
3309 Deer Meadow Drive, Celina, TX 75009
 4
 3
|House
NZD $653,487
USD $357,490
Published on: 05 Nov 2026
Last updated on: 20 Nov 2026
Property ID: 110121010127
Translate to English
Residential, Celina, TX
3309 Deer Meadow Drive, Celina, TX 75009
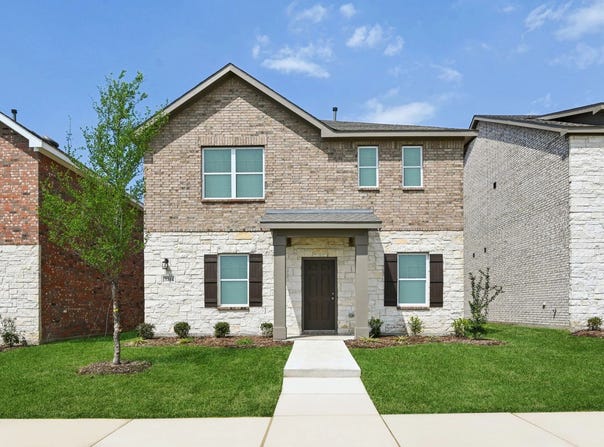
MLS# 21428455 - Built by Starlight Homes - Ready Now! ~ From the covered porch, you enter into the foyer where a flex room and a bedroom with a full bath greet you at the front of the home. As you move further in, you'll pass the staircase leading to the second floor before arriving at the open kitchen, family room, and dining area. A patio extends off the dining space, and the two-car garage is accessible from the family room. Upstairs, a spacious loft connects two secondary bedrooms-each with a walk-in closet-and a shared bath, along with a centrally located laundry room. On the opposite side of the loft, you'll find the private primary suite featuring a walk-in closet and primary bath.
Property Details
Basic Info
Indoor Feature
Outdoor Feature
Basic Info
Property Type
House
Listing Status
Active
Land Size
505.86 m2
Building Size
206.80 m2
Year Built
2026
Rooms
4 bedroom(s), 3 bathroom(s)
Architecture Style
Other
Num Floors
2
County
Collin
Parcel ID
3309 Deer Meadow
Provider
North Texas Real Estate Information Systems, Inc.
Subdivision
Brookshire at Legacy Hills
Brokerage Office Name
HomesUSA.com
Brokerage Office Phone
(469) 916-5470
Neighbourhoods
Brookshire at Legacy Hills
Address
3309 Deer Meadow Drive, Celina, TX 75009
Nearby Schools
| Type | School name | District name |
|---|---|---|
| High | Celina | Not available |
| Not available | Not available | Not available |
| Elementary | Celina | Not available |
| Not available | Not available | Not available |
| Middle | Jerry & Linda Moore | Not available |
| Not available | Not available | Not available |
| Juniorhigh | Jerry & Linda Moore | Not available |
| Not available | Not available | Not available |
Contact Agent
Contact Agent
Email enquiry to HomesUSA.com
Ben Caballero
Addison, TX
What's your enquiry about?
By clicking "Submit", you accept our Privacy Policy and acknowledge that as the agent for this property is located overseas, your information may not be handled in accordance with the privacy laws applicable to this website.
Property ID: 110121010127
Original Property ID: 3yd-NTREIS-21428455Data provided by North Texas Real Estate Information Systems, Inc., MLS #: 21428455
* THIS SERVICE MAY CONTAIN TRANSLATIONS POWERED BY GOOGLE. GOOGLE DISCLAIMS ALL WARRANTIES RELATED TO THE TRANSLATIONS, EXPRESS OR IMPLIED, INCLUDING ANY WARRANTIES OF ACCURACY, RELIABILITY, AND ANY IMPLIED WARRANTIES OF MERCHANTABILITY, FITNESS FOR A PARTICULAR PURPOSE AND NONINFRINGEMENT.
Copyright © 2026 North Texas Real Estate Information Systems, Inc. All rights reserved. All information provided by the listing agent/broker is deemed reliable but is not guaranteed and should be independently verified.