
3329 Bordwell Ridge Drive, New Hill, NC 27562
 4
 3
|House
NZD $1,083,967
USD $599,000
Published on: 07 Nov 2026
Last updated on: 09 Nov 2026
Property ID: 110121072327
Translate to English
Residential, New Hill, NC
3329 Bordwell Ridge Drive, New Hill, NC 27562
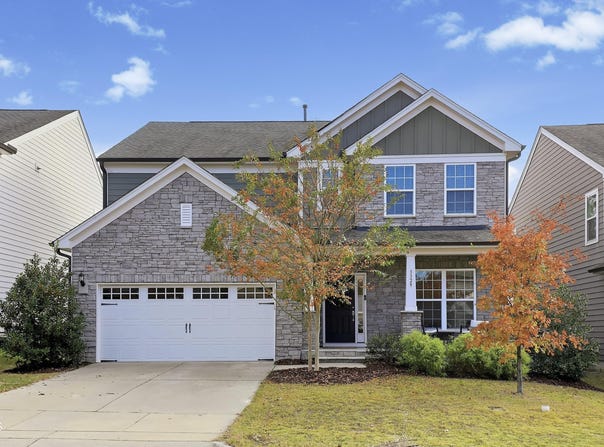
Welcome home to this beautifully designed 4-bedroom, 3-bath home in New Hill, where spacious living, thoughtful details, and everyday comfort come together! The inviting open floor plan is perfect for both entertaining and daily living, with a stunning kitchen at the heart of the home. Featuring a large center island overlooking the dining and living areas, the kitchen flows seamlessly into a bright, sun-filled sunroom surrounded by windows showcasing peaceful views of the private backyard. Step outside to the patio and enjoy a fenced backyard complete with galvanized raised garden beds, offering plenty of room to play, grow, and relax. A first-floor bedroom with access to a full bath featuring a walk-in shower provides flexibility for guests or multigenerational living. Additional main-level closets offer exceptional storage, while the two-car garage features built-in storage systems and two outlets for EV charging. Upstairs, a spacious landing welcomes you into an oversized family room, providing the perfect space for movie nights, recreation, or simply unwinding. The impressive primary suite practically deserves its own ZIP code! This expansive retreat features a generous sitting area, a spa-inspired bath with soaking tub, oversized walk-in shower, dual vanities, and a spacious walk-in closet. Two additional bedrooms, each with its own walk-in closet, provide plenty of room for everyone. The oversized laundry room is already plumbed for a utility sink and offers endless possibilities to create the laundry room of your dreams. Enjoy a lifestyle filled with neighborhood amenities, including a community pool, Sport field, playground, pickleball courts, and miles of walking trails. With its flexible living spaces, abundant storage, inviting outdoor areas, and exceptional community amenities, this home truly offers room to live, grow, and make lasting memories!
Property Details
Basic Info
Indoor Feature
Outdoor Feature
Basic Info
Property Type
House
Listing Status
Active
Land Size
647.50 m2
Building Size
263.57 m2
Year Built
2018
Rooms
4 bedroom(s), 3 bathroom(s)
Architecture Style
Other
Num Floors
2
County
Wake
Parcel ID
071002753221000 0448385
Provider
Doorify MLS
Subdivision
Jordan Manors
Brokerage Office Name
Triangle Home Team Realty
Brokerage Office Phone
(919) 355-8063
Neighbourhoods
Jordan Manors
Address
3329 Bordwell Ridge Drive, New Hill, NC 27562
Nearby Schools
| Type | School name | District name |
|---|---|---|
| High | Wake - Apex Friendship High | Not available |
| Elementary | Wake - Pleasant Plains Elementary | Not available |
| Middle | Wake - Apex Friendship Middle | Not available |
| Juniorhigh | Wake - Apex Friendship Middle | Not available |
Tax History
| Year | Tax amount | |
|---|---|---|
| 2026 | USD $5457 | NZD $9,875* |
*Converted price in your currency provided by Open Exchange Rates. Exchange rates are subject to continuous change. Neither realestate.co.nz nor its affiliates guarantee that the conversion reflects current conversion rates and are not responsible for any inaccuracies. realestate.co.nz recommends that you independently verify any information before relying on it.
Contact Agent
Michael Proctor
Triangle Home Team Realty
207 S Salem Street , Apex, NC 27502
Get in touch
Contact Agent
Contact Agent
Email enquiry to Triangle Home Team Realty
Michael Proctor
207 S Salem Street , Apex, NC 27502
What's your enquiry about?
By clicking "Submit", you accept our Privacy Policy and acknowledge that as the agent for this property is located overseas, your information may not be handled in accordance with the privacy laws applicable to this website.
Property ID: 110121072327
Original Property ID: 3yd-TRIANGLE-10201648Data provided by Doorify MLS, MLS #: 10201648
* THIS SERVICE MAY CONTAIN TRANSLATIONS POWERED BY GOOGLE. GOOGLE DISCLAIMS ALL WARRANTIES RELATED TO THE TRANSLATIONS, EXPRESS OR IMPLIED, INCLUDING ANY WARRANTIES OF ACCURACY, RELIABILITY, AND ANY IMPLIED WARRANTIES OF MERCHANTABILITY, FITNESS FOR A PARTICULAR PURPOSE AND NONINFRINGEMENT.
Copyright © 2026 Doorify MLS. All rights reserved. All information provided by the listing agent/broker is deemed reliable but is not guaranteed and should be independently verified.