
334936 Evans Lane, Wellston, OK 74881
 4
 3
|House
NZD $490,407
USD $274,900
Published on: 19 Sep 2026
Last updated on: 09 Nov 2026


Property ID: 110110230682
Translate to English
Residential, Wellston, OK
334936 Evans Lane, Wellston, OK 74881
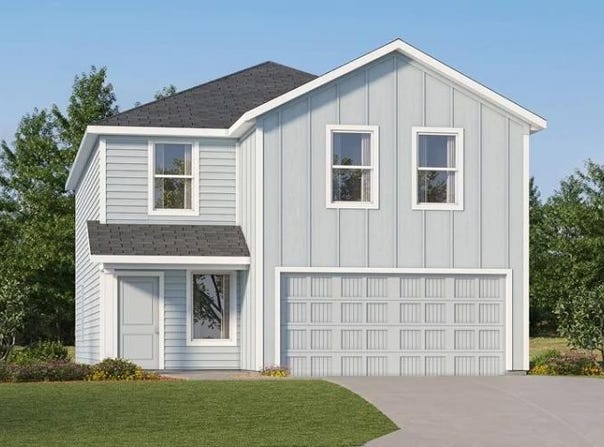
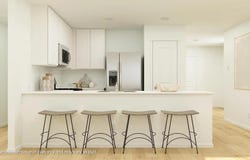
Barlow Floor Plan - This new two-story home is host to an open-concept floorplan on the first level combining the kitchen, dining area and family room for effortless entertaining and multitasking. A versatile game room is located upstairs near four bedrooms, including the luxe owner's suite with a spa-inspired bathroom and generous walk-in closet. Prices, dimensions and features may vary and are subject to change. Photos are for illustrative purposes only. Everything's Included: Washer/Dryer, Refrigerator, Garage Door Opener, Closing Cost assistance available through builder/preferred lender. Home is currently under construction with anticipated completion in December.
Property Details
Basic Info
Indoor Feature
Outdoor Feature
Basic Info
Property Type
House
Listing Status
Active
Land Size
464.58 m2
Building Size
201.88 m2
Year Built
2026
Rooms
4 bedroom(s), 3 bathroom(s)
County
Lincoln
Parcel ID
334936NONEEvans74881
Provider
MLSOK, Inc.
Brokerage Office Name
Copper Creek Real Estate
Brokerage Office Phone
(405) 888-9902
Address
334936 Evans Lane, Wellston, OK 74881
Nearby Schools
| Type | School name | District name |
|---|---|---|
| High | Wellston HS | Not available |
| Not available | Not available | Not available |
| Elementary | Wellston ES | Not available |
| Not available | Not available | Not available |
| Middle | Wellston MS | Not available |
| Not available | Not available | Not available |
| Juniorhigh | Wellston MS | Not available |
| Not available | Not available | Not available |
Contact Agent
Brett Creager
Copper Creek Real Estate
124 NW 12th St , Oklahoma City, OK 73103
Get in touch
Contact Agent
Contact Agent
Email enquiry to Copper Creek Real Estate
Brett Creager
124 NW 12th St , Oklahoma City, OK 73103
What's your enquiry about?
By clicking "Submit", you accept our Privacy Policy and acknowledge that as the agent for this property is located overseas, your information may not be handled in accordance with the privacy laws applicable to this website.
Property ID: 110110230682
Original Property ID: 3yd-OCMAROK-1249943Data provided by MLSOK, Inc., MLS #: 1249943
* THIS SERVICE MAY CONTAIN TRANSLATIONS POWERED BY GOOGLE. GOOGLE DISCLAIMS ALL WARRANTIES RELATED TO THE TRANSLATIONS, EXPRESS OR IMPLIED, INCLUDING ANY WARRANTIES OF ACCURACY, RELIABILITY, AND ANY IMPLIED WARRANTIES OF MERCHANTABILITY, FITNESS FOR A PARTICULAR PURPOSE AND NONINFRINGEMENT.
Copyright © 2026 MLSOK, Inc. All rights reserved. All information provided by the listing agent/broker is deemed reliable but is not guaranteed and should be independently verified.