
337 Old Lexington Rd, Elgin, TX 78621
LATEST
 1
 2
|House
NZD $3,527,817
USD $1,950,000
Published on: 11 Nov 2026
Last updated on: 14 Nov 2026
Property ID: 110121163499
Translate to English
Farm, Elgin, TX
337 Old Lexington Rd, Elgin, TX 78621
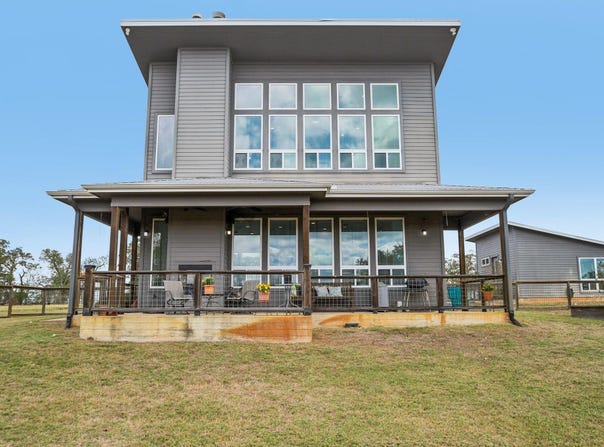
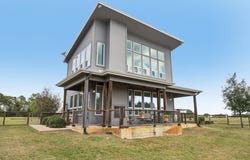
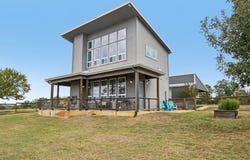
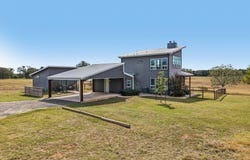
Access to this spectacular property is controlled by a pipe-fence entrance with a solar powered gate. The main house is located on a hill affording gentle southerly breezes, views of the pastures, pond, and spectacular sunsets. The house's contemporary lines of wood siding & a metal roof define this striking two-story residence. Inside the 1,200 sq' interior, the living room features a floor-to-ceiling stone fireplace, high ceilings, recessed lighting, & polished concrete floors. The open kitchen showcase white quartz countertops, dark flat-panel cabinetry, & a kitchen island with a breakfast bar. Stainless-steel appliances include a dishwasher, gas cooktop, microwave, & refrigerator. The bedroom, sitting area & office spaces upstairs offer vaulted ceilings, built-in bookcases, & carpeted flooring. The primary bathroom features dual sinks in a sleek vanity alongside tile flooring, & a spacious walk-in shower, while the downstairs half-bath offers a pedestal sink. Central air conditioning & heating for the main house are provided by a heat pump. Hot water is provided by a tankless system. Propane is provided by an underground tank. Outside features a large fenced yard, a covered porch & an outdoor wood burning & gas fireplace perfect for enjoying cool evenings. There is also a guest house of approximately 324 sq', with a kitchenette & full bath with a walk-in shower. Air conditioning & heating for the guest house are provided by a mini-split unit. A storm shelter is located convenient to both houses (but thankfully has never been used!) The property also includes an approximately 3500 square-foot metal barn for storage of the farm or hobby equipment, as well as a wood shop & garage/mechanic space for three cars. The wood shop and garage have air conditioning and heat. The property also includes a stocked pond approx 2 acres in size, with a wooden dock & shaded picnic area. A well is located nearby to irrigate food plots & maintain the pond.
Property Details
Basic Info
Indoor Feature
Outdoor Feature
Basic Info
Property Type
House
Listing Status
Active
Land Size
237,012.45 m2
Building Size
111.48 m2
Year Built
2019
Rooms
1 bedroom(s), 2 bathroom(s)
Num Floors
2
County
Bastrop
Parcel ID
97124
Provider
Unlock MLS
Subdivision
Enoch Harris Survey
Brokerage Office Name
Jeanette Shelby, Realtor
Brokerage Office Phone
512-281-3412
Neighbourhoods
Enoch Harris Survey
Address
337 Old Lexington Rd, Elgin, TX 78621
Nearby Schools
| Type | School name | District name |
|---|---|---|
| High | Elgin | Not available |
| Not available | Not available | Not available |
| Elementary | Harvest Ridge | Not available |
| Not available | Not available | Not available |
| Middle | Elgin | Not available |
| Not available | Not available | Not available |
| Juniorhigh | Elgin | Not available |
| Not available | Not available | Not available |
Tax History
| Year | Tax amount | |
|---|---|---|
| 2026 | USD $9895 | NZD $17,901* |
*Converted price in your currency provided by Open Exchange Rates. Exchange rates are subject to continuous change. Neither realestate.co.nz nor its affiliates guarantee that the conversion reflects current conversion rates and are not responsible for any inaccuracies. realestate.co.nz recommends that you independently verify any information before relying on it.
Contact Agent
Jeanette Shelby
Jeanette Shelby, Realtors
409 N Main St Jeanette Shelby, Elgin, TX 78621
Get in touch
Contact Agent
Contact Agent
Email enquiry to Jeanette Shelby, Realtors
Jeanette Shelby
409 N Main St Jeanette Shelby, Elgin, TX 78621
What's your enquiry about?
By clicking "Submit", you accept our Privacy Policy and acknowledge that as the agent for this property is located overseas, your information may not be handled in accordance with the privacy laws applicable to this website.
Property ID: 110121163499
Original Property ID: 3yd-ABORTX-3942513Data provided by Unlock MLS, MLS #: 3942513
* THIS SERVICE MAY CONTAIN TRANSLATIONS POWERED BY GOOGLE. GOOGLE DISCLAIMS ALL WARRANTIES RELATED TO THE TRANSLATIONS, EXPRESS OR IMPLIED, INCLUDING ANY WARRANTIES OF ACCURACY, RELIABILITY, AND ANY IMPLIED WARRANTIES OF MERCHANTABILITY, FITNESS FOR A PARTICULAR PURPOSE AND NONINFRINGEMENT.
Copyright © 2026 Unlock MLS. All rights reserved. All information provided by the listing agent/broker is deemed reliable but is not guaranteed and should be independently verified.