
34 ARROWWOOD Drive, St. Johns, FL 32259
 4
4 3
3|House
NZD $1,291,415
USD $725,000
Published on: 01 Oct 2026
Last updated on: 06 Oct 2026
Property ID: 110120037606
Translate to English
Residential, St. Johns, FL
34 ARROWWOOD Drive, St. Johns, FL 32259
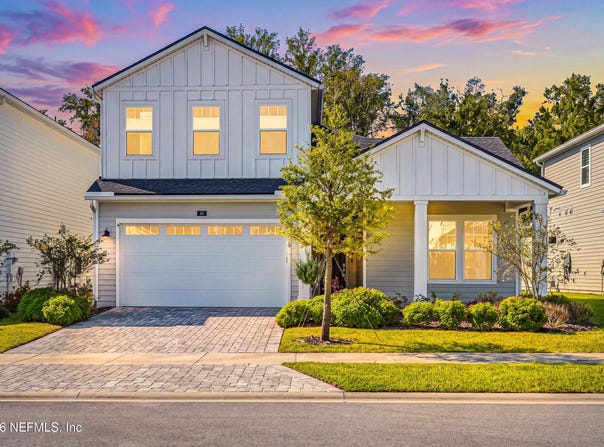
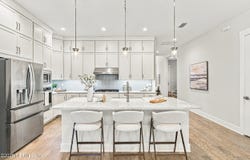
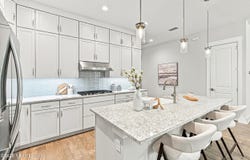
Live just moments from the St. Johns River in the gated RiverTown Shores neighborhood, where this beautifully appointed 2024-built home combines thoughtful design, flexible living spaces, and a prime preserve setting. Offering 2,680 square feet, 4 bedrooms, 3 baths, a private office, upstairs bonus loft, and a 2-car garage, the home is ideally positioned within walking distance of the RiverClub and RiverTown's riverfront amenities. Inside, warm engineered hardwood flooring flows throughout the main living areas, complemented by recessed lighting, detailed door casings, and abundant natural light. The spacious great room features a tray ceiling and stacking sliding glass doors that open to the screened lanai, creating an easy connection between indoor and outdoor living. The kitchen is both polished and functional, with quartz countertops, double-stacked white Shaker cabinetry, a pale blue glass tile backsplash, oversized dining island with farmhouse sink, seeded glass pendant lighting, pantry, and stainless steel KitchenAid appliances including a gas cooktop, range hood, built-in microwave and wall oven. The main-level primary suite offers a tray ceiling, large walk-in closet, and a beautifully finished bath with dual sinks and an oversized frameless shower featuring dual shower heads. Two additional bedrooms, a full bath, and a private office are also located on the main level. Upstairs, a spacious loft, fourth bedroom, and full bath create an ideal separate retreat for guests, teens, hobbies, or multigenerational living. Additional conveniences include a well-equipped laundry room, built-in drop zone, whole-house vacuum, tankless water heater, generator, epoxy-coated garage floor, water softener and thoughtful storage throughout. Outside, the screened lanai, preserve backdrop, and fully metal-fenced yard create an inviting setting with plenty of room to make it your own. RiverTown Shores is especially unique with its connection to the St. Johns River, including trail access toward the pier and riverfront. A limited number of private boat slips are also available exclusively for purchase by The Shores residents, offering an exceptional opportunity for those who want even greater access to life on the water. RiverTown is one of St. Johns County's premier master-planned communities, offering an active Florida lifestyle with multiple clubhouses and pools, fitness facilities, parks and playgrounds, sports courts and fields, miles of trails and golf-cart paths, riverfront recreation, kayak and paddle board access, fishing, dining, and year-round community activities. Zoned for A-rated public schools.
Property Details
Basic Info
Indoor Feature
Outdoor Feature
Basic Info
Property Type
House
Listing Status
Active
Land Size
647.50 m2
Building Size
248.98 m2
Year Built
2024
Rooms
4 bedroom(s), 3 bathroom(s)
Num Floors
2
County
St. Johns
Parcel ID
0007271840
Provider
realMLS
Subdivision
Rivertown Shores
Brokerage Office Name
Exp Realty LLC
Brokerage Office Phone
(888) 883-8509
Neighbourhoods
Rivertown Shores
Address
34 ARROWWOOD Drive, St. Johns, FL 32259
Nearby Schools
| Type | School name | District name |
|---|---|---|
| High | Bartram Trail | Not available |
| Elementary | Hallowes Cove Academy | Not available |
| Middle | Hallowes Cove Academy | Not available |
| Juniorhigh | Hallowes Cove Academy | Not available |
Contact Agent
GAIL DEMARCO
EXP REALTY LLC
10752 DEERWOOD PARK BLVD SUITE 100, JACKSONVILLE, FL 32256
Get in touch
Contact Agent
Contact Agent
Email enquiry to EXP REALTY LLC
GAIL DEMARCO
10752 DEERWOOD PARK BLVD SUITE 100, JACKSONVILLE, FL 32256
What's your enquiry about?
By clicking "Submit", you accept our Privacy Policy and acknowledge that as the agent for this property is located overseas, your information may not be handled in accordance with the privacy laws applicable to this website.
Property ID: 110120037606
Original Property ID: 3yd-NEFMLS-2167151Data provided by realMLS, MLS #: 2167151
* THIS SERVICE MAY CONTAIN TRANSLATIONS POWERED BY GOOGLE. GOOGLE DISCLAIMS ALL WARRANTIES RELATED TO THE TRANSLATIONS, EXPRESS OR IMPLIED, INCLUDING ANY WARRANTIES OF ACCURACY, RELIABILITY, AND ANY IMPLIED WARRANTIES OF MERCHANTABILITY, FITNESS FOR A PARTICULAR PURPOSE AND NONINFRINGEMENT.
Copyright © 2026 realMLS. All rights reserved. All information provided by the listing agent/broker is deemed reliable but is not guaranteed and should be independently verified.
Similar Properties
These similar properties are shown based on the property type and distance to this listing.