
3401 Nicholson Estates Rd, Pace, FL 32571
 3
 2
|House
NZD $636,531
USD $350,000
Published on: 08 Nov 2026
Last updated on: 10 Nov 2026
Property ID: 110121092971
Translate to English
Residential, Pace, FL
3401 Nicholson Estates Rd, Pace, FL 32571
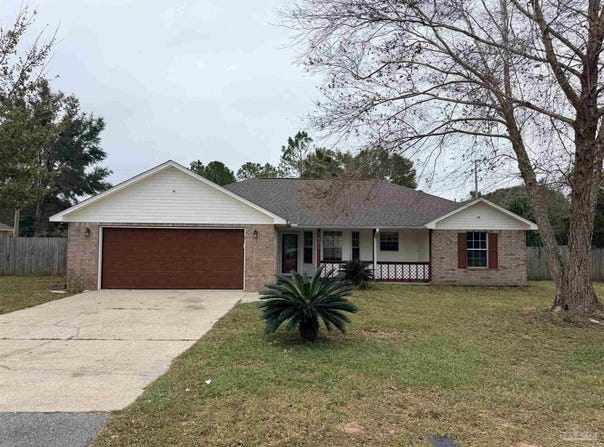
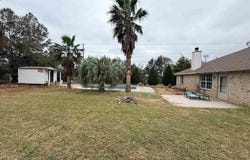
Enjoy the best of indoor and outdoor living in this inviting pool home, featuring a split-bedroom floor plan and numerous updates. The living area welcomes you with a wood-burning fireplace framed by floor-to-ceiling brick and a vaulted ceiling reaching approximately 12.6 feet. A large pass-through connects the kitchen to the great room, keeping everyone part of the conversation. The kitchen offers gray cabinetry with brushed-nickel pulls, stainless-steel appliances, a double stainless-steel sink, and a window above the sink. A bay-window breakfast nook provides a cozy spot for everyday dining. The primary bedroom is located off the foyer and features a pocket door leading to the vanity area, walk-in closet, and a separate tub and toilet area. Two additional bedrooms and a full bathroom are situated on the opposite side of the home. The laundry is conveniently located near the primary bedroom. Step outside to enjoy the open patio and pool. Recent improvements include luxury vinyl flooring in the bedrooms and bathrooms, as well as freshly painted kitchen and bathroom cabinets. Additional features include storm doors, a large front porch with an electrical outlet, and a sprinkler system automatic pool cleaner. The home is conveniently located approximately 3.9 miles from Five Points. New windows with full offer
Property Details
Basic Info
Indoor Feature
Outdoor Feature
Basic Info
Property Type
House
Listing Status
Active
Land Size
1,982.96 m2
Building Size
146.69 m2
Year Built
1994
Rooms
3 bedroom(s), 2 bathroom(s)
Architecture Style
Ranch
Num Floors
1
County
Santa Rosa
Parcel ID
082N29275800B000052
Provider
Pensacola Association of REALTORS
Subdivision
Nicholson Estates
Brokerage Office Name
Levin Rinke Resort Realty
Brokerage Office Phone
(850) 916-5050
Neighbourhoods
Nicholson Estates
Address
3401 Nicholson Estates Rd, Pace, FL 32571
Nearby Schools
| Type | School name | District name |
|---|---|---|
| High | Central | Not available |
| Elementary | Chumuckla | Not available |
| Middle | CENTRAL | Not available |
| Juniorhigh | CENTRAL | Not available |
Contact Agent
Lajon Dale
Levin Rinke Realty
220 W Garden Street Suite 125, Pensacola, FL 32502
Get in touch
Contact Agent
Contact Agent
Email enquiry to Levin Rinke Realty
Lajon Dale
220 W Garden Street Suite 125, Pensacola, FL 32502
What's your enquiry about?
By clicking "Submit", you accept our Privacy Policy and acknowledge that as the agent for this property is located overseas, your information may not be handled in accordance with the privacy laws applicable to this website.
Property ID: 110121092971
Original Property ID: 3yd-PARFL-690973Data provided by Pensacola Association of REALTORS, MLS #: 690973
* THIS SERVICE MAY CONTAIN TRANSLATIONS POWERED BY GOOGLE. GOOGLE DISCLAIMS ALL WARRANTIES RELATED TO THE TRANSLATIONS, EXPRESS OR IMPLIED, INCLUDING ANY WARRANTIES OF ACCURACY, RELIABILITY, AND ANY IMPLIED WARRANTIES OF MERCHANTABILITY, FITNESS FOR A PARTICULAR PURPOSE AND NONINFRINGEMENT.
Copyright © 2026 Pensacola Association of REALTORS. All rights reserved. All information provided by the listing agent/broker is deemed reliable but is not guaranteed and should be independently verified.