
3431 Blossom Lane, Whitestown, IN 46075
 3
 3
|House
NZD $927,392
USD $515,760
Published on: 26 Aug 2026
Last updated on: 25 Oct 2026



Property ID: 110119668571
Translate to English
Residential, Whitestown, IN
3431 Blossom Lane, Whitestown, IN 46075
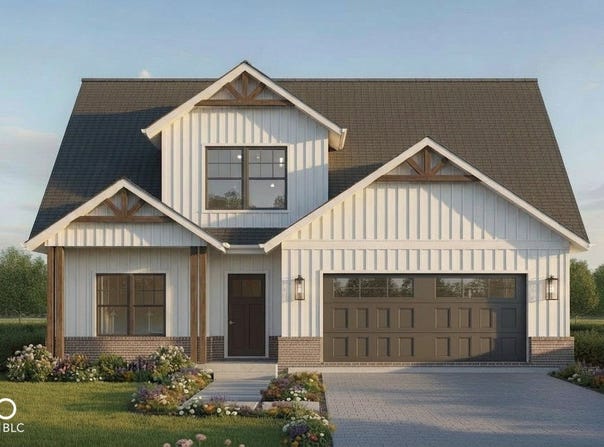
To Be Built Gibson Floorplan by Dunnhaven Homes-where thoughtful design, elevated finishes, and exceptional functionality come together in a home designed for the way you live. This impressive 2-story home features a full basement, 9-foot first-floor ceilings, 3 bedrooms, 2.5 baths, a loft, dedicated home office, and main-level primary suite. At the heart of the home, the deluxe kitchen is designed to impress with quartz countertops, 42-inch cabinetry, laminate flooring, a spacious walk-in pantry, and a complete appliance package featuring a gas cooktop and double wall oven. The main-level primary suite offers a private retreat, complete with a luxurious bath featuring a tile shower and double-bowl vanity with quartz countertops. Upstairs, two spacious secondary bedrooms each feature walk-in closets, while the loft provides flexible living space and can be converted to an optional 4th bedroom. The full basement offers even more potential with a full-bath rough-in and wet-bar rough-in, giving you the opportunity to create the ultimate entertainment space, guest suite, home gym, or recreation area. Enjoy Indiana evenings from the welcoming front porch or rear covered patio, and appreciate the added value of a finished garage, durable fiber cement siding, and ZIP System exterior sheathing. With striking curb appeal, abundant storage, versatile living spaces, and quality craftsmanship throughout, the Gibson delivers the space, style, and flexibility you've been looking for-make it yours today! HOA provides snow removal for community streets.
Property Details
Basic Info
Outdoor Feature
Basic Info
Property Type
House
Listing Status
Active
Land Size
607.03 m2
Building Size
195.65 m2
Year Built
2026
Rooms
3 bedroom(s), 3 bathroom(s)
Architecture Style
Other
Num Floors
2
County
Boone
Parcel ID
060819000086032019
Provider
Broker Listing Cooperative®
Subdivision
Subdivision Not Available See Legal
Brokerage Office Name
HMS Real Estate, LLC
Brokerage Office Phone
(317) 846-0777
Neighbourhoods
Subdivision Not Available See Legal
Address
3431 Blossom Lane, Whitestown, IN 46075
Nearby Schools
| Type | School name | District name |
|---|---|---|
| High | Lebanon Senior High School | Not available |
| Not available | Not available | Not available |
| Middle | Lebanon Middle School | Not available |
| Not available | Not available | Not available |
| Juniorhigh | Lebanon Middle School | Not available |
| Not available | Not available | Not available |
Contact Agent
Marie Edwards
HMS Real Estate, LLC
Corporate Park Dr Ste 135 8170, Cincinnati, OH 45242-3306
Get in touch
Contact Agent
Contact Agent
Email enquiry to HMS Real Estate, LLC
Marie Edwards
Corporate Park Dr Ste 135 8170, Cincinnati, OH 45242-3306
What's your enquiry about?
By clicking "Submit", you accept our Privacy Policy and acknowledge that as the agent for this property is located overseas, your information may not be handled in accordance with the privacy laws applicable to this website.
Property ID: 110119668571
Original Property ID: 3yd-MIBORIN-22121195Data provided by Broker Listing Cooperative®, MLS #: 22121195
* THIS SERVICE MAY CONTAIN TRANSLATIONS POWERED BY GOOGLE. GOOGLE DISCLAIMS ALL WARRANTIES RELATED TO THE TRANSLATIONS, EXPRESS OR IMPLIED, INCLUDING ANY WARRANTIES OF ACCURACY, RELIABILITY, AND ANY IMPLIED WARRANTIES OF MERCHANTABILITY, FITNESS FOR A PARTICULAR PURPOSE AND NONINFRINGEMENT.
Copyright © 2026 Broker Listing Cooperative®. All rights reserved. All information provided by the listing agent/broker is deemed reliable but is not guaranteed and should be independently verified.