
3437 Strong Place, Highland, IN 46322
 4
4 3
3|House
NZD $554,433
USD $311,000
Published on: 30 Sep 2026
Last updated on: 30 Sep 2026
Property ID: 110110367517
Translate to English
Residential, Highland, IN
3437 Strong Place, Highland, IN 46322
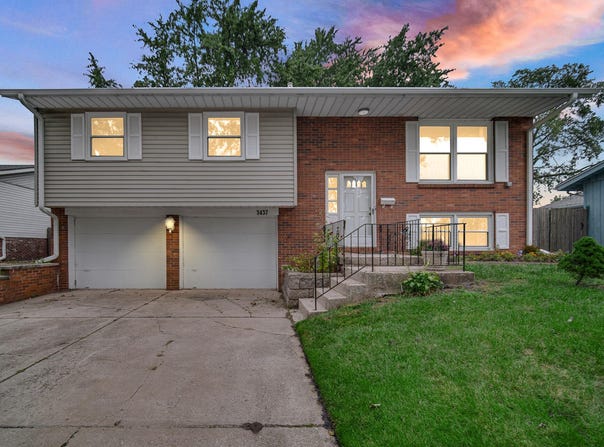
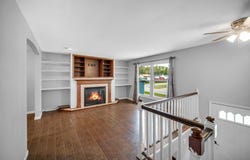
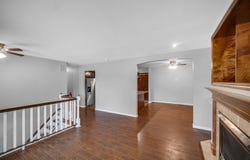
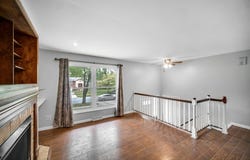
SPACIOUS BI-LEVEL ON A PRIVATE CUL-DE-SAC LOT! Offering plenty of room and a flexible floor plan, this 4-bedroom, 3-bath home has a lot to offer. The main level features 3 bedrooms, a full bath plus a private half bath in the primary bedroom, and a welcoming living room highlighted by a beautiful fireplace. The large kitchen features granite countertops and stainless steel appliances, with an adjoining dining room and additional bonus room providing even more usable space. Engineered hardwood flooring runs throughout much of the main living area. The finished lower level adds even more versatility with a second living/rec room, 4th bedroom and full bath--ideal for guests, extended family, a home office or simply additional room to spread out. You'll also appreciate the convenience of two laundry hookup locations, including one in the garage and another on the upper level. Outside, enjoy a fenced backyard, attached garage and private cul-de-sac setting with limited through traffic. With plenty of finished living space, multiple gathering areas and a floor plan that offers lots of possibilities, this home is ready for its next owner to make it their own. Taxes reflect no exemptions, and will be significantly lower once homestead exemption filed. Schedule your showing today!
Property Details
Basic Info
Indoor Feature
Outdoor Feature
Basic Info
Property Type
House
Listing Status
Active
Land Size
672.99 m2
Building Size
191.38 m2
Year Built
1973
Rooms
4 bedroom(s), 3 bathroom(s)
Num Floors
2
County
Lake
Parcel ID
450722176027000026
Provider
Greater Northwest Indiana Association of REALTORS
Subdivision
Homestead Gardens Master Add
Brokerage Office Name
Trueblood Real Estate
Brokerage Office Phone
(219) 558-0469
Neighbourhoods
Homestead Gardens Master Add
Address
3437 Strong Place, Highland, IN 46322
Nearby Schools
| Type | School name | District name |
|---|---|---|
| High | Highland High School | Not available |
| Not available | Not available | Not available |
Tax History
| Year | Tax amount | |
|---|---|---|
| 2024 | USD $4537 | NZD $8,088* |
*Converted price in your currency provided by Open Exchange Rates. Exchange rates are subject to continuous change. Neither realestate.co.nz nor its affiliates guarantee that the conversion reflects current conversion rates and are not responsible for any inaccuracies. realestate.co.nz recommends that you independently verify any information before relying on it.
Contact Agent
Jason Moon
Trueblood Real Estate, LLC
10210 Wicker Ave Suite 4 , St. John, IN 46373
Get in touch
Contact Agent
Contact Agent
Email enquiry to Trueblood Real Estate, LLC
Jason Moon
10210 Wicker Ave Suite 4 , St. John, IN 46373
What's your enquiry about?
By clicking "Submit", you accept our Privacy Policy and acknowledge that as the agent for this property is located overseas, your information may not be handled in accordance with the privacy laws applicable to this website.
Property ID: 110110367517
Original Property ID: 3yd-GNIARIN-846035Data provided by Greater Northwest Indiana Association of REALTORS, MLS #: 846035
* THIS SERVICE MAY CONTAIN TRANSLATIONS POWERED BY GOOGLE. GOOGLE DISCLAIMS ALL WARRANTIES RELATED TO THE TRANSLATIONS, EXPRESS OR IMPLIED, INCLUDING ANY WARRANTIES OF ACCURACY, RELIABILITY, AND ANY IMPLIED WARRANTIES OF MERCHANTABILITY, FITNESS FOR A PARTICULAR PURPOSE AND NONINFRINGEMENT.
Copyright © 2026 Greater Northwest Indiana Association of REALTORS. All rights reserved. All information provided by the listing agent/broker is deemed reliable but is not guaranteed and should be independently verified.