
3448 Wicker Street NE, Canton, OH 44721
 4
 3
|House
NZD $694,547
USD $381,900
Published on: 21 Aug 2026
Last updated on: 25 Oct 2026


Property ID: 110109887389
Translate to English
Residential, Canton, OH
3448 Wicker Street NE, Canton, OH 44721
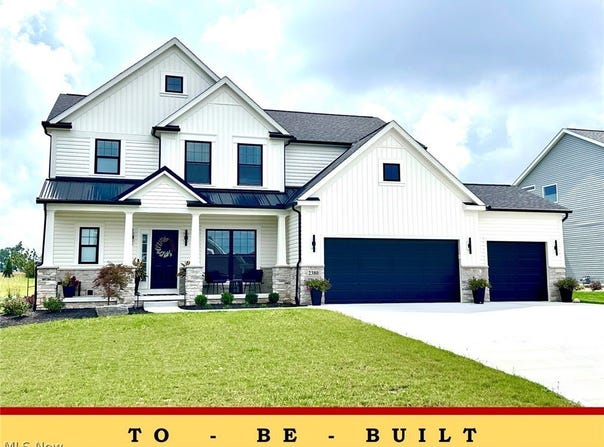
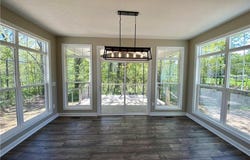
The Santa Clara Plan - *READY TO BUILD* (currently vacant homesites available) Two-Story Great Room, oversized windows, opt in for the fireplace w/ multi-designs and full 2-sty stone. 16' x 10' Breakfast Room Option, Deck, covered deck or patio options. Eat-at Island Design, Granite or Cambria Quartz tops double-bowl vanity w/make up counter, Large Soaking-Tub & Separate Custom Tiled Shower options. Opt 2nd Floor Laundry Room. 3-Car Garage Option on select sites. Full Basement ready to be finished! We'll help create a home that fits your lifestyle and your budget. Starting price includes the base Santa Clara Plan and a base homesite. Lot premiums, upgraded finishes, optional features, and custom modifications are additional. Schedule your private design consultation today. Model Home: 2693 Ledgestone Drive NW, Uniontown. Photos may depict optional features not included in the base price. Pricing, specifications, and availability are subject to change prior to an accepted purchase agreement. No tax info available.
Property Details
Basic Info
Indoor Feature
Outdoor Feature
Basic Info
Property Type
House
Listing Status
Active
Land Size
1,375.93 m2
Building Size
220.55 m2
Rooms
4 bedroom(s), 3 bathroom(s)
Architecture Style
Colonial
Num Floors
2
County
Stark
Parcel ID
10020589
Provider
MLS Now
Subdivision
Wicker Creek
Brokerage Office Name
Lasher Enterprises, Inc. DBA: High Point Real Estate Group
Brokerage Office Phone
(330) 492-1900
Neighbourhoods
Wicker Creek
Address
3448 Wicker Street NE, Canton, OH 44721
Tax History
| Year | Tax amount | |
|---|---|---|
| 2025 | USD $100 | NZD $182* |
*Converted price in your currency provided by Open Exchange Rates. Exchange rates are subject to continuous change. Neither realestate.co.nz nor its affiliates guarantee that the conversion reflects current conversion rates and are not responsible for any inaccuracies. realestate.co.nz recommends that you independently verify any information before relying on it.
Contact Agent
Jason Speight
High Point Real Estate Group
3473 Massillon Rd , Uniontown, OH 44685
Get in touch
Contact Agent
Contact Agent
Email enquiry to High Point Real Estate Group
Jason Speight
3473 Massillon Rd , Uniontown, OH 44685
What's your enquiry about?
By clicking "Submit", you accept our Privacy Policy and acknowledge that as the agent for this property is located overseas, your information may not be handled in accordance with the privacy laws applicable to this website.
Property ID: 110109887389
Original Property ID: 3yd-NEOHREXOH-5238414Data provided by MLS Now, MLS #: 5238414
* THIS SERVICE MAY CONTAIN TRANSLATIONS POWERED BY GOOGLE. GOOGLE DISCLAIMS ALL WARRANTIES RELATED TO THE TRANSLATIONS, EXPRESS OR IMPLIED, INCLUDING ANY WARRANTIES OF ACCURACY, RELIABILITY, AND ANY IMPLIED WARRANTIES OF MERCHANTABILITY, FITNESS FOR A PARTICULAR PURPOSE AND NONINFRINGEMENT.
Copyright © 2026 MLS Now. All rights reserved. All information provided by the listing agent/broker is deemed reliable but is not guaranteed and should be independently verified.