
3490 CHALET Lane, Crete, IL 60417
LATEST
 5
5 3
3|Other
NZD $614,245
USD $345,000
Published on: 14 Oct 2026
Last updated on: 14 Oct 2026


Property ID: 110120534355
Translate to English
Residential, Crete, IL
3490 CHALET Lane, Crete, IL 60417
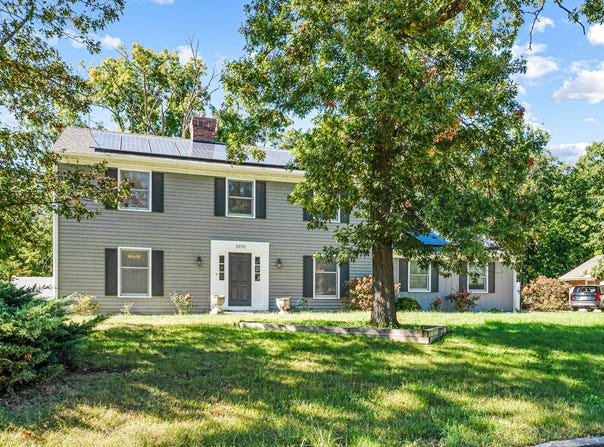
Set on a 0.34-acre lot shaded by trees in Crete's Swiss Valley subdivision, this 1970 center-hall Colonial has 5 bedrooms, 2.5 baths, a two-car attached side-load garage, and a fenced backyard with a patio. The front door opens to a center foyer with crown molding, with the living room on one side and the formal dining room on the other. The living and dining rooms also have crown molding. A doorway from the dining room leads to the eat-in kitchen, which has wood cabinetry with glass-front uppers. Appliances include a gas range, a dishwasher, a microwave, and a side-by-side refrigerator with water and ice in the door, finished in stainless steel. A sliding glass door off the eating area opens to the patio. The family room sits off the kitchen at the back of the house, with wood-paneled walls, dark wood ceiling beams, hardwood floors, and a bay window that overlooks the yard. A brick fireplace with a raised hearth is flanked by built-in shelving with cabinets below. The main floor also includes a fifth bedroom or den with hardwood floors and a half bath beside it. A separate laundry room sits off the back hall. Upstairs, the spacious primary bedroom has carpet, double closets, windows on two sides, and a private full bath. Three more bedrooms on the second floor have hardwood floors and share a full hall bath with a double-sink vanity and a laundry chute. The home has a full basement with open storage space. A white vinyl privacy fence encloses the backyard. Swiss Valley sits off Steger Road, under two miles northeast of downtown Crete. The home is in Crete-Monee Community Unit School District 201U, with Crete-Monee High School serving grades 9 through 12.
Property Details
Basic Info
Indoor Feature
Outdoor Feature
Basic Info
Property Type
Other
Listing Status
Active
Land Size
1,375.93 m2
Year Built
1970
Rooms
5 bedroom(s), 3 bathroom(s)
Architecture Style
Colonial
Num Floors
2
County
Will
Parcel ID
2315031040170000
Provider
Midwest Real Estate Data, LLC
Subdivision
Swiss Valley
Brokerage Office Name
Vesta Preferred, LLC
Brokerage Office Phone
(773) 645-4455
Neighbourhoods
Swiss Valley
Address
3490 CHALET Lane, Crete, IL 60417
Tax History
| Year | Tax amount | |
|---|---|---|
| 2024 | USD $8841 | NZD $15,741* |
*Converted price in your currency provided by Open Exchange Rates. Exchange rates are subject to continuous change. Neither realestate.co.nz nor its affiliates guarantee that the conversion reflects current conversion rates and are not responsible for any inaccuracies. realestate.co.nz recommends that you independently verify any information before relying on it.
Contact Agent
Grigory Pekarsky
Vesta Preferred LLC
2525 N Elston Ave STE A110 , Chicago, IL 60647
Get in touch
Contact Agent
Contact Agent
Email enquiry to Vesta Preferred LLC
Grigory Pekarsky
2525 N Elston Ave STE A110 , Chicago, IL 60647
What's your enquiry about?
By clicking "Submit", you accept our Privacy Policy and acknowledge that as the agent for this property is located overseas, your information may not be handled in accordance with the privacy laws applicable to this website.
Property ID: 110120534355
Original Property ID: 3yd-MREDIL-12781045Data provided by Midwest Real Estate Data, LLC, MLS #: 12781045
* THIS SERVICE MAY CONTAIN TRANSLATIONS POWERED BY GOOGLE. GOOGLE DISCLAIMS ALL WARRANTIES RELATED TO THE TRANSLATIONS, EXPRESS OR IMPLIED, INCLUDING ANY WARRANTIES OF ACCURACY, RELIABILITY, AND ANY IMPLIED WARRANTIES OF MERCHANTABILITY, FITNESS FOR A PARTICULAR PURPOSE AND NONINFRINGEMENT.
Copyright © 2026 Midwest Real Estate Data, LLC. All rights reserved. All information provided by the listing agent/broker is deemed reliable but is not guaranteed and should be independently verified.