
35-24 78th Street, Queens, NY 11372
 2
 1
|Other
NZD $1,117,883
USD $615,000
Published on: 03 May 2026
Last updated on: 17 Nov 2026
Property ID: 110107747713
Translate to English
Residential, Queens, NY
35-24 78th Street, Queens, NY 11372
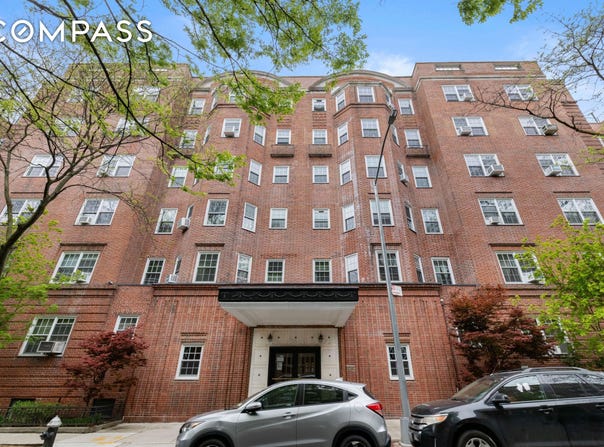
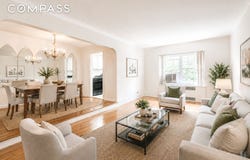
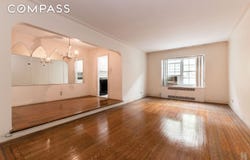
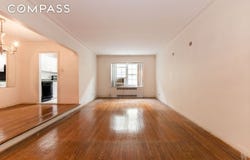
A truly oversized two-bedroom at The Berkeley, with a layout that just works the moment you walk in. You enter through a proper foyer, not directly into the living space, which makes a real difference day to day. There is room to land, along with two closets right off the entrance, so storage and functionality are already built in. It is a true entry moment that can easily double as a reading nook or a work-from-home setup. From there, the apartment opens into an expansive eastern-facing living room stretching over 32 feet in length. The scale is immediately apparent, but more importantly, it is usable. You can create distinct living, dining, and workspace areas without sacrificing flow. Original hardwood floors with walnut inlay run throughout, complemented by high ceilings, coved details, and softly arched openings that give the home its character without feeling overdone. A subtle step-up defines the dining area, giving it separation while still feeling connected. Just beyond, the windowed kitchen is positioned exactly where you want it, efficient, practical, and tied naturally to the dining space. The bedrooms are set down a separate hallway, creating privacy and keeping the sleeping quarters removed from the main living areas. The primary bedroom is particularly well-proportioned, with three windows and north-eastern exposures, easily accommodating a king-sized bed with additional room for seating or a desk. The second bedroom is also generously sized, with three windows facing north and west, and notably does not share walls with neighboring units, which adds a real sense of quiet. A windowed bathroom with a soaking tub and separate shower sits between the two bedrooms. With over 1,200 square feet, six closets, and a layout that is both flexible and well considered, the home offers a sense of ease and proportion that is increasingly hard to find. The Berkeley is a well-run prewar cooperative with the kind of understated character that draws people to Jackson Heights in the first place. The lobby makes a strong first impression, and the interior courtyard is the kind of space you actually use, quiet, green, and a real break from the street. The building offers laundry, storage, a bike room, and a live-in superintendent. Pets are welcome, and subletting is permitted on a limited basis after 5 years. Set in the heart of the historic district, the location is exactly why buyers gravitate to Jackson Heights. Paseo Park, Travers Park, and the Sunday Greenmarket are all just moments away, giving you real, everyday access to green space and community. Restaurants, cafes, and local shops are right around the corner, while the E, F, M, R, and 7 trains are within a comfortable seven-minute walk, making any commute a breeze! If you have been waiting for a home with the right layout, real scale, and the flexibility to design it exactly the way you want, this is it.
Property Details
Basic Info
Basic Info
Property Type
Other
Listing Status
Active
Building Size
111.48 m2
Rooms
2 bedroom(s), 1 bathroom(s)
Architecture Style
Other
County
Queens
Provider
My State MLS
Subdivision
Jackson Heights
Brokerage Office Name
Compass
Neighbourhoods
Jackson Heights
Address
35-24 78th Street, Queens, NY 11372
Contact Agent
Vasilis Kokoris
Compass
90 Fifth Avenue, 3rd Floor 3rd floor, New York, NY 10011
Get in touch
Contact Agent
Contact Agent
Email enquiry to Compass
Vasilis Kokoris
90 Fifth Avenue, 3rd Floor 3rd floor, New York, NY 10011
What's your enquiry about?
By clicking "Submit", you accept our Privacy Policy and acknowledge that as the agent for this property is located overseas, your information may not be handled in accordance with the privacy laws applicable to this website.
Property ID: 110107747713
Original Property ID: 3yd-NYSMLS-11738294Data provided by My State MLS, MLS #: 11738294
* THIS SERVICE MAY CONTAIN TRANSLATIONS POWERED BY GOOGLE. GOOGLE DISCLAIMS ALL WARRANTIES RELATED TO THE TRANSLATIONS, EXPRESS OR IMPLIED, INCLUDING ANY WARRANTIES OF ACCURACY, RELIABILITY, AND ANY IMPLIED WARRANTIES OF MERCHANTABILITY, FITNESS FOR A PARTICULAR PURPOSE AND NONINFRINGEMENT.
Copyright © 2026 My State MLS. All rights reserved. All information provided by the listing agent/broker is deemed reliable but is not guaranteed and should be independently verified.