
3522 Castlerock Ct., Seymour, IN 47274
 4
 3
|House
NZD $886,574
USD $485,000
Published on: 21 Jul 2026
Last updated on: 21 Nov 2026
Property ID: 110119412515
Translate to English
Residential, Seymour, IN
3522 Castlerock Ct., Seymour, IN 47274
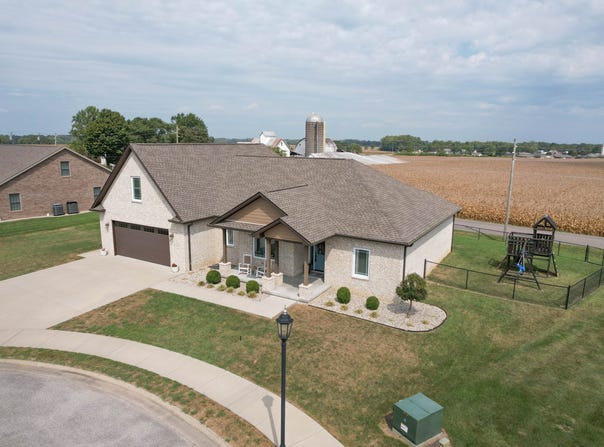
Discover the essence of modern living with this 4-bedroom, 2.5-bath 1.5-brick story home at 3522 Castlerock Ct in Seymour, IN. This attractive 2020 single-family residence, spanning more than 2800 square feet, offers a fresh perspective on comfortable and stylish living, designed for those who appreciate contemporary design and thoughtful spaces. Raised nine-ft ceilings throughout the main floor add to the spacious feeling of the home plus much of the main-level flooring is a quality engineered hardwood. The heart of this home is its open-plan kitchen which seamlessly integrates with the great room featuring a tray ceiling and ceiling fan. The kitchen also features sleek LG stainless steel appliances, an abundance of cabinets with soft-close doors and drawers, a practical center island with granite countertop and deep sink plus great dining space with the breakfast area located nearby. Conveniently located off the kitchen is a butler's pantry complete with granite countertop, subway tile backsplash, built-in microwave and walk-in pantry closet. A spacious primary bedroom comes complete with ceiling fan, walk-in closet and well-appointed bath featuring a double-sink vanity with granite countertop and tiled walk-in shower with rain shower head plus handheld shower head. An in-home office with closet located off the great room could be a 4th bedroom. The 2nd level of the home features a BONUS ROOM with walk-in closet which could be an ideal space for the family or an additional bedroom. The main-level laundry room adds to the home's practical appeal. Step outside to enjoy the chain-link fenced back yard, complemented by a welcoming patio and a covered porch with easy access to the kitchen offering ideal settings for relaxation or social gatherings. Other great features of this home are double-pane windows, dual electric heat pumps for zoned heating and cooling and a 2-car attached garage with automatic door opener.
Property Details
Basic Info
Indoor Feature
Outdoor Feature
Basic Info
Property Type
House
Listing Status
Active
Land Size
1,497.34 m2
Building Size
260.50 m2
Year Built
2020
Rooms
4 bedroom(s), 3 bathroom(s)
Architecture Style
Contemporary
Num Floors
2
County
Jackson
Parcel ID
366526900037000008
Provider
Broker Listing Cooperative®
Subdivision
Highlands
Brokerage Office Name
Re/Max Professionals
Brokerage Office Phone
(812) 522-8448
Neighbourhoods
Highlands
Address
3522 Castlerock Ct., Seymour, IN 47274
Nearby Schools
| Type | School name | District name |
|---|---|---|
| High | Seymour Senior High School | Not available |
| Not available | Not available | Not available |
| Elementary | Seymour-Jackson Elementary School | Not available |
| Not available | Not available | Not available |
| Middle | Seymour Middle School | Not available |
| Not available | Not available | Not available |
| Juniorhigh | Seymour Middle School | Not available |
| Not available | Not available | Not available |
Tax History
| Year | Tax amount | |
|---|---|---|
| 2026 | USD $2452 | NZD $4,482* |
*Converted price in your currency provided by Open Exchange Rates. Exchange rates are subject to continuous change. Neither realestate.co.nz nor its affiliates guarantee that the conversion reflects current conversion rates and are not responsible for any inaccuracies. realestate.co.nz recommends that you independently verify any information before relying on it.
Contact Agent
Steve Silver
RE/MAX Professionals
E Tipton St 1403, Seymour, IN 47274
Get in touch
Contact Agent
Contact Agent
Email enquiry to RE/MAX Professionals
Steve Silver
E Tipton St 1403, Seymour, IN 47274
What's your enquiry about?
By clicking "Submit", you accept our Privacy Policy and acknowledge that as the agent for this property is located overseas, your information may not be handled in accordance with the privacy laws applicable to this website.
Property ID: 110119412515
Original Property ID: 3yd-MIBORIN-22115276Data provided by Broker Listing Cooperative®, MLS #: 22115276
* THIS SERVICE MAY CONTAIN TRANSLATIONS POWERED BY GOOGLE. GOOGLE DISCLAIMS ALL WARRANTIES RELATED TO THE TRANSLATIONS, EXPRESS OR IMPLIED, INCLUDING ANY WARRANTIES OF ACCURACY, RELIABILITY, AND ANY IMPLIED WARRANTIES OF MERCHANTABILITY, FITNESS FOR A PARTICULAR PURPOSE AND NONINFRINGEMENT.
Copyright © 2026 Broker Listing Cooperative®. All rights reserved. All information provided by the listing agent/broker is deemed reliable but is not guaranteed and should be independently verified.