
3525 Overton Ave, Waukesha, WI 53188
LATEST
 4
4 3
3|Other
NZD $1,334,453
USD $754,900
Published on: 12 Oct 2026
Last updated on: 14 Oct 2026

Property ID: 110120498428
Translate to English
Waukesha, WI
3525 Overton Ave, Waukesha, WI 53188
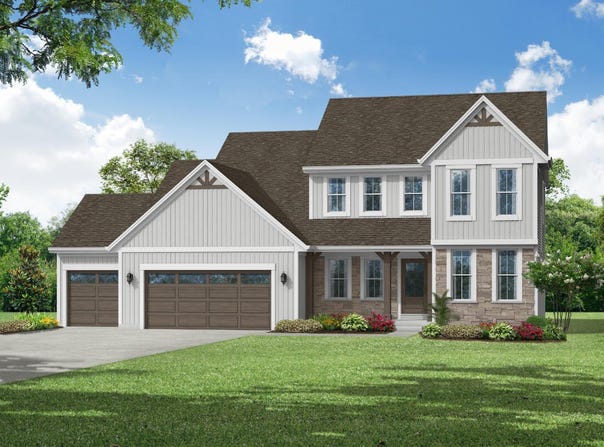
This 2-story home has plenty of everyday living space with the kitchen, morning room and gathering room positioned in an open-concept format. The Skylar, Plan 2431 is home to a mudroom that features plenty of storage including a closet and convenient bench for everyday items. The formal dining room makes for a welcoming entertainment area. And, finishing off the first floor is the home office, located at the front of the home. Just by closing the door, you have a secluded workspace. Take the elegant switchback staircase up to the spacious second floor landing. There, you'll find three secondary bedrooms with a compartmentalized hall bathroom built for simultaneous use. And there's the primary bedroom that includes a large walk-in closet and bathroom with dual vanity, a 5-foot shower.
Property Details
Basic Info
Basic Info
Property Type
Other
Listing Status
Active
Land Size
1,133.12 m2
Building Size
225.85 m2
Year Built
2027
Rooms
4 bedroom(s), 3 bathroom(s)
County
Waukesha
Parcel ID
not assigned yet
Provider
Metro MLS
Subdivision
Olde Farm
Brokerage Office Name
Bielinski Homes, Inc.
Brokerage Office Phone
(262) 542-9494
Neighbourhoods
Olde Farm
Address
3525 Overton Ave, Waukesha, WI 53188
Nearby Schools
| Type | School name | District name |
|---|---|---|
| High | Waukesha North | Not available |
| Not available | Not available | Not available |
| Elementary | Summit View | Not available |
| Not available | Not available | Not available |
| Middle | Butler | Not available |
| Not available | Not available | Not available |
| Juniorhigh | Butler | Not available |
| Not available | Not available | Not available |
Contact Agent
Donna Scale
Bielinski Homes, Inc.
1830 Meadow Ln Ste A , Pewaukee, WI 53072
Get in touch
Contact Agent
Contact Agent
Email enquiry to Bielinski Homes, Inc.
Donna Scale
1830 Meadow Ln Ste A , Pewaukee, WI 53072
What's your enquiry about?
By clicking "Submit", you accept our Privacy Policy and acknowledge that as the agent for this property is located overseas, your information may not be handled in accordance with the privacy laws applicable to this website.
Property ID: 110120498428
Original Property ID: 3yd-METROMLSWI-1984405Data provided by Metro MLS, MLS #: 1984405
* THIS SERVICE MAY CONTAIN TRANSLATIONS POWERED BY GOOGLE. GOOGLE DISCLAIMS ALL WARRANTIES RELATED TO THE TRANSLATIONS, EXPRESS OR IMPLIED, INCLUDING ANY WARRANTIES OF ACCURACY, RELIABILITY, AND ANY IMPLIED WARRANTIES OF MERCHANTABILITY, FITNESS FOR A PARTICULAR PURPOSE AND NONINFRINGEMENT.
Copyright © 2026 Metro MLS. All rights reserved. All information provided by the listing agent/broker is deemed reliable but is not guaranteed and should be independently verified.