
3526 S 218 Street, Elkhorn, NE 68022
 4
 4
|House
NZD $1,482,241
USD $819,900
Published on: 04 Aug 2026
Last updated on: 05 Nov 2026
Property ID: 110109657675
Translate to English
RESIDENTIAL, 1.5 Story, Elkhorn, NE
3526 S 218 Street, Elkhorn, NE 68022
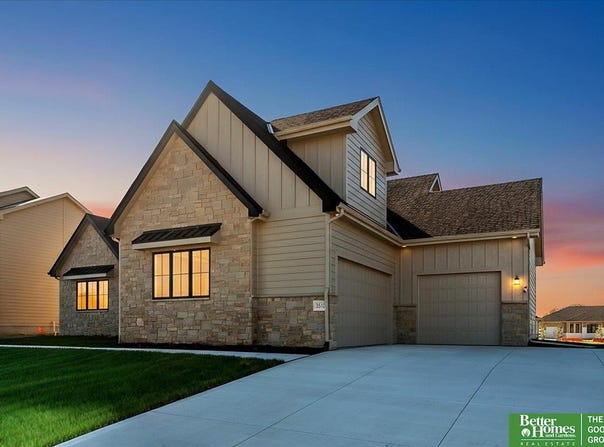
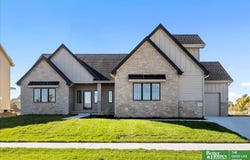
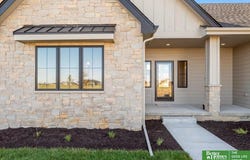
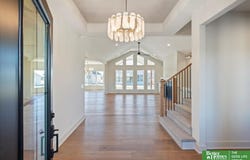
We have to admit Charlotte is the darling of all our floor plans from 4th generation homebuilders, Ramm Construction. Charlotte is so versatile for homeowners in every stage of life. Double main floor en suites allow convenience for a long-term guest or the teenager who just HAS TO HAVE her own bathroom. In the upstairs loft, you get the feeling of Dundee homes built a century ago where 2 additional spacious bedrooms have access to a bonus living room, bathroom w/ dual vanity, & large walk-in closets. Light pours through our Marvin windows & into the main floor from all 4 sides, bouncing off vaulted ceilings & highlighting the wood floors & fireplace. Locally-made (& soft-close) custom cabinetry provides the base for beautiful quartz countertops, leading your eye to the perfect built-in hutch for extra storage or display. White oak details are seen in cabinetry, handrails, & the lovely, tiered fireplace mantel (perfect for hanging stockings this winter). Truly a home for all.
Property Details
Basic Info
Indoor Feature
Basic Info
Property Type
House
Listing Status
Active
Land Size
1,088.61 m2
Building Size
266.26 m2
Year Built
2026
Rooms
4 bedroom(s), 4 bathroom(s)
Architecture Style
Other
Num Floors
2
County
Douglas
Parcel ID
0644210292
Provider
Great Plains Regional MLS
Subdivision
Blue Sage Creek 3
Brokerage Office Name
Better Homes and Gardens Real Estate The Good Life Group
Brokerage Office Phone
(402) 932-5989
Neighbourhoods
Blue Sage Creek 3
Address
3526 S 218 Street, Elkhorn, NE 68022
Nearby Schools
| Type | School name | District name |
|---|---|---|
| High | Elkhorn South | Not available |
| Not available | Not available | Not available |
| Elementary | Blue Sage | Not available |
| Not available | Not available | Not available |
| Middle | Elkhorn Valley View | Not available |
| Not available | Not available | Not available |
| Juniorhigh | Elkhorn Valley View | Not available |
| Not available | Not available | Not available |
Tax History
| Year | Tax amount | |
|---|---|---|
| 2025 | USD $340 | NZD $615* |
*Converted price in your currency provided by Open Exchange Rates. Exchange rates are subject to continuous change. Neither realestate.co.nz nor its affiliates guarantee that the conversion reflects current conversion rates and are not responsible for any inaccuracies. realestate.co.nz recommends that you independently verify any information before relying on it.
Contact Agent
Aubrey Hess
Better Homes and Gardens R.E.
8026 W Dodge Rd , Omaha, NE 68114-
Get in touch
Contact Agent
Contact Agent
Email enquiry to Better Homes and Gardens R.E.
Aubrey Hess
8026 W Dodge Rd , Omaha, NE 68114-
What's your enquiry about?
By clicking "Submit", you accept our Privacy Policy and acknowledge that as the agent for this property is located overseas, your information may not be handled in accordance with the privacy laws applicable to this website.
Property ID: 110109657675
Original Property ID: 3yd-GPRMNE-22622102Data provided by Great Plains Regional MLS, MLS #: 22622102
* THIS SERVICE MAY CONTAIN TRANSLATIONS POWERED BY GOOGLE. GOOGLE DISCLAIMS ALL WARRANTIES RELATED TO THE TRANSLATIONS, EXPRESS OR IMPLIED, INCLUDING ANY WARRANTIES OF ACCURACY, RELIABILITY, AND ANY IMPLIED WARRANTIES OF MERCHANTABILITY, FITNESS FOR A PARTICULAR PURPOSE AND NONINFRINGEMENT.
Copyright © 2026 Great Plains Regional MLS. All rights reserved. All information provided by the listing agent/broker is deemed reliable but is not guaranteed and should be independently verified.