
353 Caughman Drive, Spartanburg, SC 29307
LATEST
 3
 3
|Other
NZD $859,152
USD $469,999
Published on: 19 Nov 2026
Last updated on: 21 Nov 2026
Property ID: 110121322085
Translate to English
RESIDENTIAL, Cape Cod, Spartanburg, SC
353 Caughman Drive, Spartanburg, SC 29307
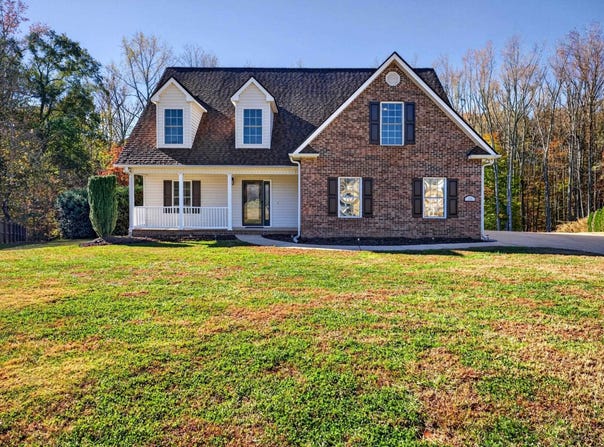
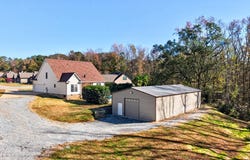
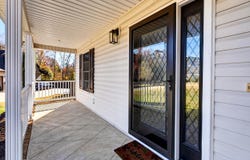
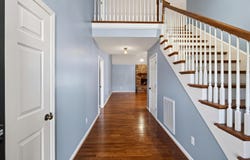
MOVE-IN READY! EXTENSIVELY UPDATED INSIDE AND OUT! 2,290 HEATED SF, 1.81 ACRES, IN-GROUND POOL, 1,800 SF DETACHED GARAGE/WORKSHOP, AND NO HOA! The sellers have gone above and beyond with updates throughout this beautiful home, situated on a private cul-de-sac lot with a creek running along the back of the property! The inviting rocking-chair front porch welcomes you into a stunning two-story foyer with hardwood flooring. The open floor plan features a spacious living room with cathedral ceiling, hardwood floors, built-in bookcases, beautiful rock gas-log fireplace with mantel, and an impressive catwalk overlooking the living area. The eat-in kitchen features a huge serving bar, stainless steel prep island, gas range/oven, built-in microwave, dishwasher, disposal, wood cabinetry, pantry closet, ceramic tile flooring, and a window above the sink. French doors from the dining area lead to the covered back porch, perfect for extending your dining and entertaining space! The MAIN-LEVEL PRIMARY SUITE overlooks the pool and features a tray ceiling, ceiling fan, walk-in closet, double-sink vanity, garden tub, separate shower, and private water closet. A half bath for guests and laundry room with built-in cabinetry complete the main level. The attached double garage features an epoxy floor, separate storage room, and refrigerator that remains! Upstairs offers two additional bedrooms with ceiling fans and attic storage, a full bathroom, and a versatile flex room that could serve as a fourth bedroom, home office, or additional living space. OUTDOOR LIVING AT ITS FINEST! Enjoy the covered back porch overlooking the fenced in-ground pool, surrounded by generous concrete decking for lounging and entertaining. Three palm trees add a resort-style touch to this spectacular, private backyard retreat! A charming creek runs along the back of the property, where you can even spot minnows swimming in the water! NEED ROOM FOR VEHICLES, HOBBIES, OR A WORKSHOP? The incredible 30' x 60' INSULATED DETACHED METAL GARAGE/WORKSHOP features electricity, Wi-Fi, a front 10' x 10' automatic garage door with opener, and a rear 10' x 10' roll-up door! Accommodating THREE OR MORE VEHICLES with plenty of additional room for storage or a workshop, this impressive building shares the home's electrical meter and has its own expansive driveway, separate from the concrete driveway leading to the attached garage. With extensive updates, exceptional indoor and outdoor living spaces, and endless possibilities, this property truly has it all! BE SURE TO ASK FOR THE COMPLETE LIST OF UPDATES!
Property Details
Basic Info
Indoor Feature
Outdoor Feature
Basic Info
Property Type
Other
Listing Status
Active
Land Size
7,324.82 m2
Building Size
212.75 m2
Year Built
2005
Rooms
3 bedroom(s), 3 bathroom(s)
Architecture Style
Cape Cod
Num Floors
2
County
Spartanburg
Provider
Spartanburg Association of REALTORS, Inc.
Subdivision
Whittle Lake
Brokerage Office Name
THE PONCE REALTY GROUP, LLC.
Brokerage Office Phone
8644852622
Neighbourhoods
Whittle Lake
Address
353 Caughman Drive, Spartanburg, SC 29307
Nearby Schools
| Type | School name | District name |
|---|---|---|
| High | 3-Broome High | Not available |
| Not available | Not available | Not available |
| Elementary | 3-Cannons Elem | Not available |
| Not available | Not available | Not available |
| Middle | 3-Clifdale Middle | Not available |
| Not available | Not available | Not available |
| Juniorhigh | 3-Clifdale Middle | Not available |
| Not available | Not available | Not available |
Tax History
| Year | Tax amount | |
|---|---|---|
| 2026 | USD $1892 | NZD $3,459* |
*Converted price in your currency provided by Open Exchange Rates. Exchange rates are subject to continuous change. Neither realestate.co.nz nor its affiliates guarantee that the conversion reflects current conversion rates and are not responsible for any inaccuracies. realestate.co.nz recommends that you independently verify any information before relying on it.
Contact Agent
Cynthia Collins
Ponce Realty Group
5504 Reidville Rd , Moore, SC 29369
Get in touch
Contact Agent
Contact Agent
Email enquiry to Ponce Realty Group
Cynthia Collins
5504 Reidville Rd , Moore, SC 29369
What's your enquiry about?
By clicking "Submit", you accept our Privacy Policy and acknowledge that as the agent for this property is located overseas, your information may not be handled in accordance with the privacy laws applicable to this website.
Property ID: 110121322085
Original Property ID: 3yd-SPTBGMLSSC-343862Data provided by Spartanburg Association of REALTORS, Inc., MLS #: 343862
* THIS SERVICE MAY CONTAIN TRANSLATIONS POWERED BY GOOGLE. GOOGLE DISCLAIMS ALL WARRANTIES RELATED TO THE TRANSLATIONS, EXPRESS OR IMPLIED, INCLUDING ANY WARRANTIES OF ACCURACY, RELIABILITY, AND ANY IMPLIED WARRANTIES OF MERCHANTABILITY, FITNESS FOR A PARTICULAR PURPOSE AND NONINFRINGEMENT.
Copyright © 2026 Spartanburg Association of REALTORS, Inc. All rights reserved. All information provided by the listing agent/broker is deemed reliable but is not guaranteed and should be independently verified.