
3530 Manning Farms Boulevard, El Reno, OK 73036
 4
 3
|House
NZD $556,625
USD $307,500
Published on: 24 Sep 2026
Last updated on: 06 Nov 2026
Property ID: 110110307403
Translate to English
Residential, El Reno, OK
3530 Manning Farms Boulevard, El Reno, OK 73036
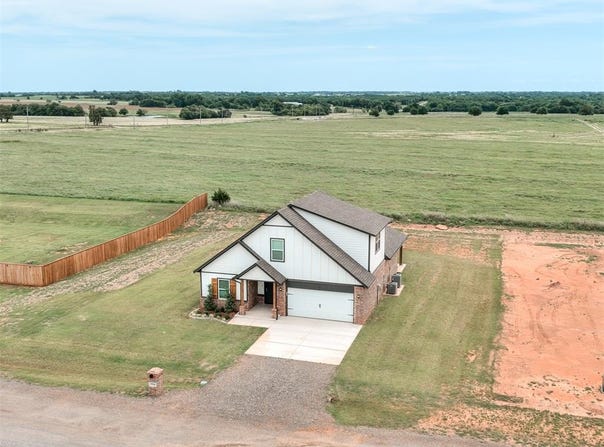
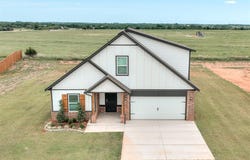
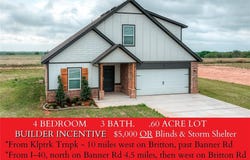
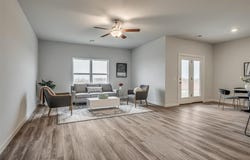
***Builder Incentive: $5000 in closing cost *OR* Storm Shelter & Blinds YOUR CHOICE! *** Welcome home to this brand-new Richmond plan in the Manning Farms Community offering 4 bedrooms and 3 full bathrooms. Nestled on a generous 0.60-acre lot, this two-story residence blends open-concept living, a spacious kitchen and a center island overlooks the living and dining areas, creating an ideal flow for everyday living and entertaining. The main floor boasts the primary suite, while upstairs you'll find a bonus room perfect for media, play, or home office. 2nd floor has 2nd living/flex room, with 4th bedroom and 3rd bathroom. Relax outdoors on the covered patio. With a two-car garage and a charming neighborhood setting, this home offers both style and functionality. Includes underground sprinkler system. Neighborhood has approved residents to build a shop or add a pool. **ASK ABOUT 100% USDA FINANCING!**
Property Details
Basic Info
Indoor Feature
Outdoor Feature
Basic Info
Property Type
House
Listing Status
Active
Land Size
2,428.12 m2
Building Size
192.50 m2
Year Built
2025
Rooms
4 bedroom(s), 3 bathroom(s)
Architecture Style
Other
County
Canadian
Parcel ID
3530NONEManningFarms73036
Provider
MLSOK, Inc.
Brokerage Office Name
Keller Williams Realty Central Oklahoma
Brokerage Office Phone
(405) 330-2626
Address
3530 Manning Farms Boulevard, El Reno, OK 73036
Nearby Schools
| Type | School name | District name |
|---|---|---|
| High | El Reno HS | Not available |
| Not available | Not available | Not available |
| Elementary | Rose Witcher ES | Not available |
| Not available | Not available | Not available |
| Middle | Etta Dale JHS | Not available |
| Not available | Not available | Not available |
| Juniorhigh | Etta Dale JHS | Not available |
| Not available | Not available | Not available |
Contact Agent
Jenny Burns
Keller Williams Central OK
10 E Campbell , Edmond, OK 73034
Get in touch
Contact Agent
Contact Agent
Email enquiry to Keller Williams Central OK
Jenny Burns
10 E Campbell , Edmond, OK 73034
What's your enquiry about?
By clicking "Submit", you accept our Privacy Policy and acknowledge that as the agent for this property is located overseas, your information may not be handled in accordance with the privacy laws applicable to this website.
Property ID: 110110307403
Original Property ID: 3yd-OCMAROK-1250655Data provided by MLSOK, Inc., MLS #: 1250655
* THIS SERVICE MAY CONTAIN TRANSLATIONS POWERED BY GOOGLE. GOOGLE DISCLAIMS ALL WARRANTIES RELATED TO THE TRANSLATIONS, EXPRESS OR IMPLIED, INCLUDING ANY WARRANTIES OF ACCURACY, RELIABILITY, AND ANY IMPLIED WARRANTIES OF MERCHANTABILITY, FITNESS FOR A PARTICULAR PURPOSE AND NONINFRINGEMENT.
Copyright © 2026 MLSOK, Inc. All rights reserved. All information provided by the listing agent/broker is deemed reliable but is not guaranteed and should be independently verified.