
356 Birchwood Dr, Shepherdsville, KY 40165
 3
 3
|House
NZD $713,556
USD $392,023
Published on: 17 Aug 2026
Last updated on: 17 Nov 2026
Property ID: 110119577431
Translate to English
Residential, Shepherdsville, KY
356 Birchwood Dr, Shepherdsville, KY 40165
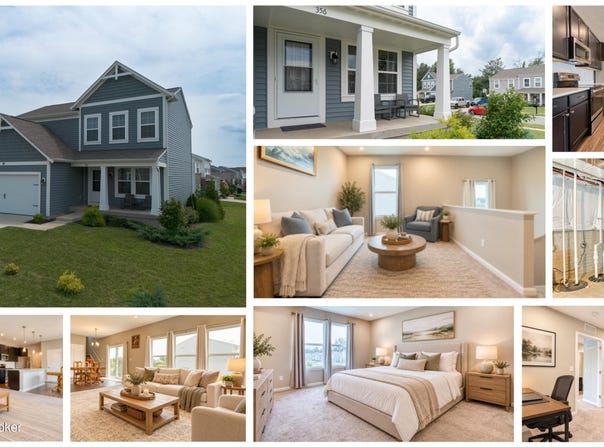
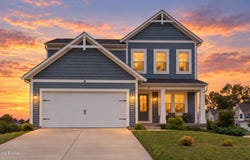
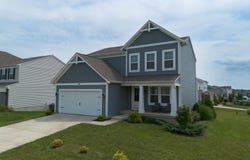
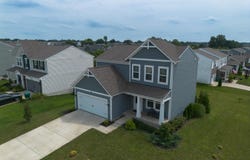
PRICE DROP! QUIET & RELAXED OR ENTERTAINING & FUN... YOU DECIDE. Convenient Location in Northern Bullitt County! An exceptionally beautiful home with a long list of attributes is waiting for you and your clan! It's like new and looks amazing with much to offer! 3 Bedroom, 2.5 Bathroom Modern Home offers unbeatable access to shopping, restaurants, I-65 & Snyder, the Hospital, and parks. The neighborhood features sidewalks & streetlights making it perfect for riding your bike, walking your dog, or an energizing run. There's an Attached 2 Car Garage for keeping your cars out of the weather and an Unfinished Basement with Pre-Plumbing for easy & exciting expansion. The Covered Front Porch is perfect for enjoying an Iced Tea while waving at neighbors passing by. This home is situated in a manner that gives you some privacy and great views of the Wildlife Preserve... It's pretty amazing and worth mention. Inside you'll find a thoughtful and functional layout. The Main Level includes all the Common Areas like the Office Space/Formal Dining Room with it's French Doors and the Large Great Room that is open to the Kitchen and Dining Areas with a Triple Window giving you views of the neighborhood and Preserve. The Kitchen offers White Quartz Countertops with Modern Black Cabinetry which really go well with the Stainless Appliances. There's a Breakfast Bar, a Pantry, and a large Dining Area bringing it all together nicely. The Exceptional Color Scheme coupled with the Recessed Lighting add to the clean modern feel of this home. You'll also find a Half Bath and the Laundry Room on this level, all with high ceilings. Upstairs is where you'll find the Loft Area perfect for almost anything, making a nice Family Room or Media Area. You'll also find the Huge Primary Bedroom with it's incredible view of the neighborhood and it's beautiful Primary Bathroom featuring a Double Basin & Custom Shower. All 3 bedrooms come with Walk-In Closets and Recessed Lighting. All bedrooms are spacious and conveniently located near the Hall Bathroom. The Basement is nothing short of impressive. It is insulated, pre-plumbed, and super clean and features a large Daylight Window making it ideal for expansion. Just imagine what you could add down here, a gym, a game room, a project area, and a theater... The possibilities are endless! Don't let another minute go by, call a Realtor and get on the schedule today, this one will sell fast!
Property Details
Basic Info
Indoor Feature
Outdoor Feature
Basic Info
Property Type
House
Listing Status
Active
Land Size
930.78 m2
Building Size
171.13 m2
Year Built
2023
Rooms
3 bedroom(s), 3 bathroom(s)
Architecture Style
Contemporary
Num Floors
2
County
Bullitt
Parcel ID
052-SE0-01-044
Provider
Greater Louisville Association of REALTORS®
Subdivision
SUMMERS CABIN AT OAKWOOD
Brokerage Office Name
The Breland Group
Brokerage Office Phone
(502) 451-4107
Neighbourhoods
SUMMERS CABIN AT OAKWOOD
Address
356 Birchwood Dr, Shepherdsville, KY 40165
Contact Agent
Philip Staton
The Breland Group
2616 Bardstown Rd. , Louisville, KY 40205
Get in touch
Contact Agent
Contact Agent
Email enquiry to The Breland Group
Philip Staton
2616 Bardstown Rd. , Louisville, KY 40205
What's your enquiry about?
By clicking "Submit", you accept our Privacy Policy and acknowledge that as the agent for this property is located overseas, your information may not be handled in accordance with the privacy laws applicable to this website.
Property ID: 110119577431
Original Property ID: 3yd-GLARKY-1726446Data provided by Greater Louisville Association of REALTORS®, MLS #: 1726446
* THIS SERVICE MAY CONTAIN TRANSLATIONS POWERED BY GOOGLE. GOOGLE DISCLAIMS ALL WARRANTIES RELATED TO THE TRANSLATIONS, EXPRESS OR IMPLIED, INCLUDING ANY WARRANTIES OF ACCURACY, RELIABILITY, AND ANY IMPLIED WARRANTIES OF MERCHANTABILITY, FITNESS FOR A PARTICULAR PURPOSE AND NONINFRINGEMENT.
Copyright © 2026 Greater Louisville Association of REALTORS®. All rights reserved. All information provided by the listing agent/broker is deemed reliable but is not guaranteed and should be independently verified.