
357 AMELIA Avenue, Godley, TX 76044
 4
 2
|House
NZD $498,327
USD $279,990
Published on: 26 Sep 2026
Last updated on: 24 Oct 2026
Property ID: 110119986649
Translate to English
Residential, Godley, TX
357 AMELIA Avenue, Godley, TX 76044
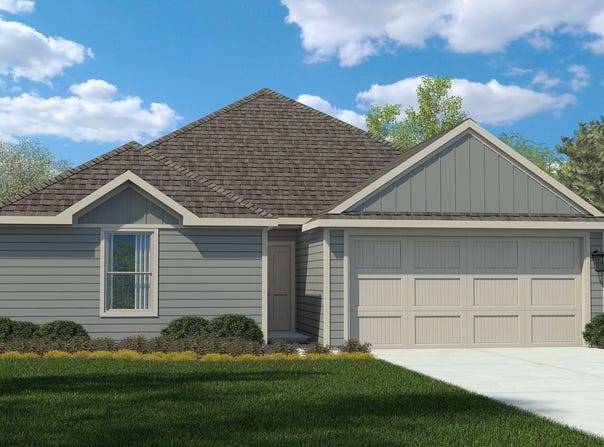
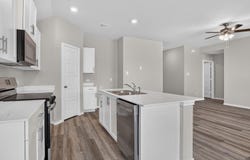
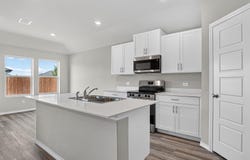
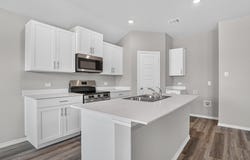
Beautiful new D.R. Horton home in the Hadley Farms community, located in Godley and within highly regarded Godley ISD! The single-story Bellvue floor plan Elevation T, with an estimated Winter completion, offers 3 bedrooms, 2 bathrooms, and a 2-car garage with an open layout designed for both comfort and convenience. The spacious living room flows seamlessly into the dining area and well-equipped kitchen, creating an inviting space for entertaining and everyday living. The kitchen features 36-inch upper cabinets with hardware, stainless steel appliances, an electric range, ample countertop space, and a pantry for convenient storage. The private primary suite offers a relaxing retreat with an en-suite bath and a generous primary closet. Two secondary bedrooms and a full bathroom provide flexible space for guests, a home office, or hobbies. Showcasing modern finishes and thoughtful design throughout, this home blends style and functionality to fit today's lifestyle. Exterior features include a full landscaping package, a sprinkler system with a rain sensor, and attractive curb appeal. Residents of Hadley Farms enjoy the charm of small-town living while remaining conveniently close to shopping, dining, recreation, and everyday essentials. Discover exceptional value and modern comfort in one of Godley's newest communities.
Property Details
Basic Info
Indoor Feature
Outdoor Feature
Basic Info
Property Type
House
Listing Status
Active
Land Size
526.09 m2
Building Size
130.53 m2
Year Built
2026
Rooms
4 bedroom(s), 2 bathroom(s)
Architecture Style
Other
Num Floors
1
County
Johnson
Parcel ID
126469620425
Provider
North Texas Real Estate Information Systems, Inc.
Subdivision
Hadley Farms
Brokerage Office Name
Century 21 Mike Bowman, Inc.
Brokerage Office Phone
(817) 354-7653
Neighbourhoods
Hadley Farms
Address
357 AMELIA Avenue, Godley, TX 76044
Nearby Schools
| Type | School name | District name |
|---|---|---|
| High | Godley | Not available |
| Not available | Not available | Not available |
| Elementary | Pleasant View | Not available |
| Not available | Not available | Not available |
| Middle | Godley | Not available |
| Not available | Not available | Not available |
| Juniorhigh | Godley | Not available |
| Not available | Not available | Not available |
Contact Agent
Contact Agent
Email enquiry to Century 21 Mike Bowman, Inc.
Stephen Kahn
Grapevine, TX
What's your enquiry about?
By clicking "Submit", you accept our Privacy Policy and acknowledge that as the agent for this property is located overseas, your information may not be handled in accordance with the privacy laws applicable to this website.
Property ID: 110119986649
Original Property ID: 3yd-NTREIS-21395185Data provided by North Texas Real Estate Information Systems, Inc., MLS #: 21395185
* THIS SERVICE MAY CONTAIN TRANSLATIONS POWERED BY GOOGLE. GOOGLE DISCLAIMS ALL WARRANTIES RELATED TO THE TRANSLATIONS, EXPRESS OR IMPLIED, INCLUDING ANY WARRANTIES OF ACCURACY, RELIABILITY, AND ANY IMPLIED WARRANTIES OF MERCHANTABILITY, FITNESS FOR A PARTICULAR PURPOSE AND NONINFRINGEMENT.
Copyright © 2026 North Texas Real Estate Information Systems, Inc. All rights reserved. All information provided by the listing agent/broker is deemed reliable but is not guaranteed and should be independently verified.