
3605 Marwood Drive, Bellbrook, OH 45305
 3
 2
|House
NZD $903,735
USD $499,900
Published on: 03 Sep 2026
Last updated on: 13 Nov 2026
Property ID: 110109977845
Translate to English
Residential, Bellbrook, OH
3605 Marwood Drive, Bellbrook, OH 45305
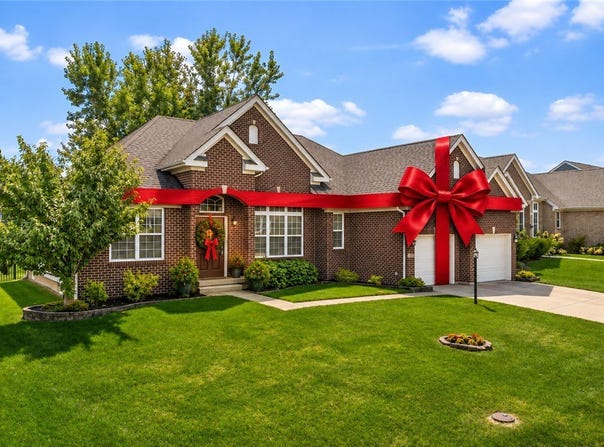
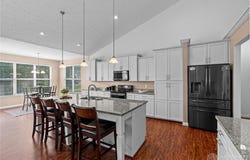
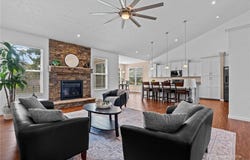
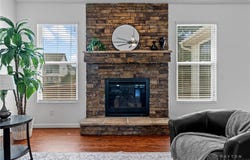
Tucked away on a quiet cul-de-sac yet within walking distance of downtown Bellbrook, this 3 bedroom, 2 bath home offers a sought-after split-bedroom floor plan, a partially finished basement, and plenty of space to make your own. The open main living area features vaulted ceilings, a gas fireplace, and an easy flow into the kitchen and dining areas. The spacious kitchen offers granite countertops, a large center island, 42-inch cabinetry, abundant counter space, and a breakfast area overlooking the backyard. Laminate wood flooring adds warmth throughout the main living areas, and several rooms have been freshly painted. The private primary suite is separated from the additional bedrooms and features a walk-in closet and ensuite bath with double sinks and a walk-in shower. Two additional bedrooms are perfect for family, guests, or a home office. Need more space? The partially finished lower level offers a large recreation area plus a bath rough-in and an abundance of unfinished space for storage, a workshop, home gym, or future expansion. A main-level laundry room and 2-car garage add everyday convenience. One of the best features is the location! Enjoy being close enough to walk into downtown Bellbrook for coffee, breakfast at the Blueberry Cafe, a stop at the Dairy Shed, community events, parks, and everything that makes Bellbrook such a special place to call home.
Property Details
Basic Info
Indoor Feature
Outdoor Feature
Basic Info
Property Type
House
Listing Status
Active
Land Size
1,048.14 m2
Building Size
246.75 m2
Year Built
2019
Rooms
3 bedroom(s), 2 bathroom(s)
Architecture Style
Ranch
Num Floors
1
County
Greene
Parcel ID
L32-0001-0012-0-0373-00
Provider
Dayton Realtors
Subdivision
At Sugarcreek Add Sec 1
Brokerage Office Name
Keller Williams Advisors Realty
Brokerage Office Phone
(513) 766-9200
Neighbourhoods
At Sugarcreek Add Sec 1
Address
3605 Marwood Drive, Bellbrook, OH 45305
Contact Agent
Rhoda E Gazda ABR
Keller Williams Advisors Rlty
5250 Far Hills Ave Ste 100 , Dayton, OH 45429
Get in touch
Contact Agent
Contact Agent
Email enquiry to Keller Williams Advisors Rlty
Rhoda E Gazda ABR
5250 Far Hills Ave Ste 100 , Dayton, OH 45429
What's your enquiry about?
By clicking "Submit", you accept our Privacy Policy and acknowledge that as the agent for this property is located overseas, your information may not be handled in accordance with the privacy laws applicable to this website.
Property ID: 110109977845
Original Property ID: 3yd-DABROH-967248Data provided by Dayton Realtors, MLS #: 967248
* THIS SERVICE MAY CONTAIN TRANSLATIONS POWERED BY GOOGLE. GOOGLE DISCLAIMS ALL WARRANTIES RELATED TO THE TRANSLATIONS, EXPRESS OR IMPLIED, INCLUDING ANY WARRANTIES OF ACCURACY, RELIABILITY, AND ANY IMPLIED WARRANTIES OF MERCHANTABILITY, FITNESS FOR A PARTICULAR PURPOSE AND NONINFRINGEMENT.
Copyright © 2026 Dayton Realtors. All rights reserved. All information provided by the listing agent/broker is deemed reliable but is not guaranteed and should be independently verified.