
3608 HOWELLSVILLE RD LOT 236, FRONT ROYAL, VA 22630
 3
 2
|House
NZD $731,279
USD $399,900
Published on: 21 Mar 2026
Last updated on: 17 Nov 2026
Property ID: 110106567079
Translate to English
Residential, FRONT ROYAL, VA
3608 HOWELLSVILLE RD LOT 236, FRONT ROYAL, VA 22630
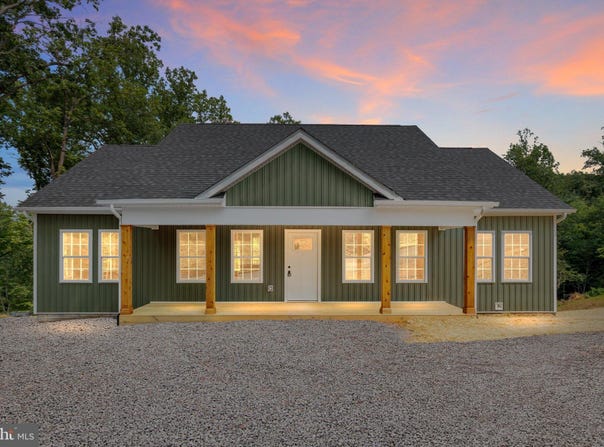
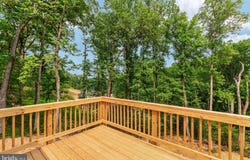
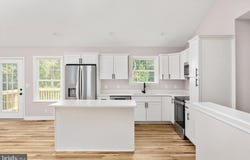
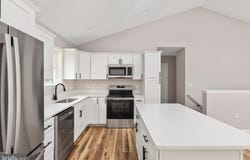
SELLER IS WILLING TO BUY DOWN THE RATE - PLEASE SEE DOCUMENTS FOR INFO Move in with equity - exact home next door built by same builder sold for 450K !!!!!NEW PRICE + PREFERRED LENDER OFFERS 1% TOWARD BUYER'S CLOSING COSTS! Complete, move-in ready, and waiting for you! The paved driveway with turnaround and additional parking is now complete. Potential for in law suite/multi generational livng and/or in-home office with separate entrance! ONE-LEVEL LIVING WITH JUST ONE STEP INTO THE HOME! This beautiful new ranch offers 3 bedrooms, 2 full baths, and laundry all on the main level for comfortable, convenient everyday living. Need more space? The unfinished walkout basement with 9-FT CEILINGS and a full-bath rough-in offers incredible potential to finish for multigenerational living, extended household needs, guest space, family room, recreation room, home office, or more. Enjoy the Shenandoah Farms lifestyle, with recreational amenities including access to the Shenandoah River, two community lakes, playgrounds, and basketball courts. You're also within easy reach of Skyline Drive, Shenandoah National Park, the Appalachian Trail, George Washington National Forest, shopping, dining, and endless Shenandoah Valley outdoor recreation. Vertical siding and warm wood posts welcome you to the 28x6 covered front porch. Inside, natural light fills the bright, open floor plan. The vaulted great room flows into a beautiful kitchen featuring Level 3 quartz countertops, soft-close cabinetry, stainless steel appliances, and a 5-foot center island-perfect for gathering and everyday meals. Stainmaster waterproof luxury vinyl plank flooring adds style and easy care throughout the main living areas. The dining area opens to a 12x10 rear deck, perfect for morning coffee or relaxing in the peaceful mountain setting. The primary suite features a walk-in closet and private bath with tile flooring, double vanity, and oversized tiled shower with glass door. Two additional bedrooms and a second full bath complete the split-bedroom design, while main-level laundry keeps everything you need on one floor. The 9-foot-ceiling walkout basement is a major bonus! With exterior access and a full-bath rough-in already in place, there's plenty of opportunity to create substantial additional finished living space. Whether you envision a separate area for multigenerational living, guest accommodations, entertainment space, or simply more room to spread out, this lower level gives you flexibility for the future. Conveniently located just minutes from town with easy access to Route 50 and I-66. Potential for short-term rental use-buyer to verify requirements, restrictions, permits, and approvals. With 3 bedrooms, 2 baths, one-step entry, main-level laundry, a 9-ft walkout basement, community recreation, mountain setting, new price, seller-assisted rate buydown, and preferred-lender incentive, this home offers so much value and potential. Schedule your showing today and start enjoying the Shenandoah Valley lifestyle! FAQ SHENANDOAH FARMS What amenities are available? Residents enjoy access to two community lakes, the Shenandoah River, playgrounds, and basketball courts. Does the home offer one-level living? Yes! 3 bedrooms, 2 full baths, laundry, kitchen, dining, and living areas are all on the main level, with just one step to enter. Is there room to expand? Yes! The unfinished walkout basement with 9-ft ceilings and full-bath rough-in offers excellent potential for additional finished living space, including multigenerational living. What is nearby? Enjoy easy access to Skyline Drive, Shenandoah National Park, the Appalachian Trail, George Washington National Forest, shopping, dining, Route 50, and I-66.
Property Details
Basic Info
Outdoor Feature
Basic Info
Property Type
House
Listing Status
Pending
Land Size
2,428.12 m2
Building Size
130.06 m2
Year Built
2026
Rooms
3 bedroom(s), 2 bathroom(s)
Architecture Style
Ranch
Num Floors
2
County
WARREN
Provider
Bright MLS
Subdivision
SHEN FARMS RIVERVIEW
Brokerage Office Name
Sager Real Estate
Brokerage Office Phone
(540) 465-3771
Neighbourhoods
SHEN FARMS RIVERVIEW
Address
3608 HOWELLSVILLE RD LOT 236, FRONT ROYAL, VA 22630
Contact Agent
Tana S Hoffman
Sager Real Estate
111 E King Street , Strasburg, VA 22657
Get in touch
Contact Agent
Contact Agent
Email enquiry to Sager Real Estate
Tana S Hoffman
111 E King Street , Strasburg, VA 22657
What's your enquiry about?
By clicking "Submit", you accept our Privacy Policy and acknowledge that as the agent for this property is located overseas, your information may not be handled in accordance with the privacy laws applicable to this website.
Property ID: 110106567079
Original Property ID: 3yd-TRENDPA-VAWR2013756Data provided by Bright MLS, MLS #: VAWR2013756
* THIS SERVICE MAY CONTAIN TRANSLATIONS POWERED BY GOOGLE. GOOGLE DISCLAIMS ALL WARRANTIES RELATED TO THE TRANSLATIONS, EXPRESS OR IMPLIED, INCLUDING ANY WARRANTIES OF ACCURACY, RELIABILITY, AND ANY IMPLIED WARRANTIES OF MERCHANTABILITY, FITNESS FOR A PARTICULAR PURPOSE AND NONINFRINGEMENT.
Copyright © 2026 Bright MLS. All rights reserved. All information provided by the listing agent/broker is deemed reliable but is not guaranteed and should be independently verified.