
3614 PINE RIBBON Drive, LAND O LAKES, FL 34638
LATEST
 3
 3
|House
NZD $770,182
USD $424,900
Published on: 11 Nov 2026
Last updated on: 16 Nov 2026
Property ID: 110121163930
Translate to English
Residential, LAND O LAKES, FL
3614 PINE RIBBON Drive, LAND O LAKES, FL 34638
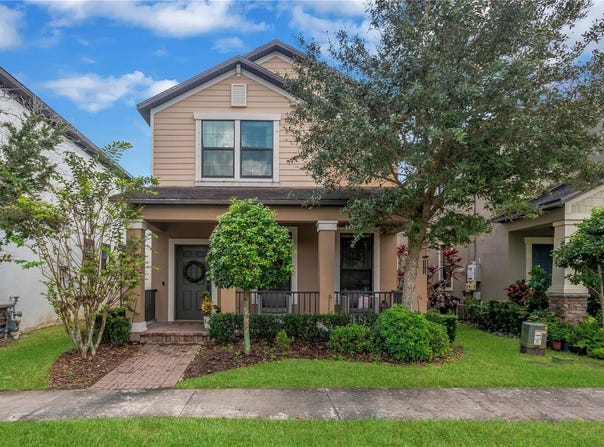
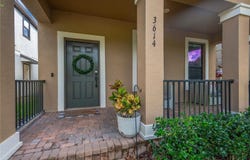
Welcome to 3614 Pine Ribbon Drive, where timeless Craftsman charm meets modern comfort in the highly sought-after, award-winning community of Bexley! Showcasing the beautifully designed Magnolia floor plan, this 3-bedroom, 2.5-bath residence with a dedicated home office offers 2,161 square feet of thoughtfully designed living space, stylish finishes, and an effortless blend of functionality and sophistication. A charming covered front porch and paver walkway create an inviting first impression, welcoming you into a light-filled interior adorned with a soft neutral palette, crown molding, oversized baseboards, rich espresso accents, and classic wood blinds. Just beyond the entry, elegant French doors reveal a private home office, offering an ideal setting for working remotely, studying, or creating a quiet retreat. At the heart of the home, the beautifully appointed kitchen combines style and practicality with solid wood cabinetry, granite countertops, stainless steel appliances, a gas cooktop, French-door refrigerator, and a generous center island. Designed with entertaining in mind, the open-concept layout seamlessly connects the kitchen, dining area, and spacious great room, creating a natural gathering place for everyday living and memorable occasions. Upstairs, the expansive primary suite offers a peaceful escape, complete with an oversized walk-in closet and a beautifully appointed ensuite featuring dual vanities, a soaking tub, and a separate walk-in shower. Two additional bedrooms are thoughtfully situated on the opposite end of the second floor and connected by a convenient Jack-and-Jill bathroom featuring individual private vanities. A spacious indoor laundry room and abundant storage further enhance the home's everyday functionality. Step outside to your covered, screened lanai, complete with a ceiling fan and the perfect setting for morning coffee, alfresco dining, or unwinding at the end of the day. Additional highlights include a two-car garage, whole-home water softener, and hurricane shutters. Beyond your front door, the Bexley lifestyle truly sets this community apart. Residents enjoy an impressive collection of amenities, including a lakefront clubhouse, the beloved Twisted Sprocket Cafe, a state-of-the-art fitness center, resort-style swimming pools, an open-air game room, and an on-site bike shop. Miles of scenic walking and biking trails wind through beautifully preserved natural surroundings, while the Barkyard dog park, Mud, Sweat & Gears BMX Park, playgrounds, and outdoor fitness stations offer recreation just moments from home. Conveniently located near shopping, dining, major commuter routes, and highly regarded schools, Bexley delivers an exceptional balance of natural beauty, neighborhood charm, and everyday convenience. Beautifully designed, thoughtfully maintained, and surrounded by one of Land O' Lakes' most desirable master-planned communities, 3614 Pine Ribbon Drive is more than a place to call home-it's a lifestyle worth experiencing.
Property Details
Basic Info
Indoor Feature
Outdoor Feature
Basic Info
Property Type
House
Listing Status
Active
Land Size
364.22 m2
Building Size
200.76 m2
Year Built
2018
Rooms
3 bedroom(s), 3 bathroom(s)
Architecture Style
Craftsman
Num Floors
2
County
Pasco
Parcel ID
19-26-18-0010-00600-0020
Provider
Stellar MLS
Subdivision
BEXLEY SOUTH PRCL 3 PH 1
Brokerage Office Name
Realtec Group, Inc.
Brokerage Office Phone
(727) 789-5555
Neighbourhoods
BEXLEY SOUTH PRCL 3 PH 1
Address
3614 PINE RIBBON Drive, LAND O LAKES, FL 34638
Nearby Schools
| Type | School name | District name |
|---|---|---|
| High | Sunlake High School-PO | Not available |
| Elementary | Bexley Elementary School | Not available |
| Middle | Charles S. Rushe Middle-PO | Not available |
| Juniorhigh | Charles S. Rushe Middle-PO | Not available |
Tax History
| Year | Tax amount | |
|---|---|---|
| 2025 | USD $5792 | NZD $10,499* |
*Converted price in your currency provided by Open Exchange Rates. Exchange rates are subject to continuous change. Neither realestate.co.nz nor its affiliates guarantee that the conversion reflects current conversion rates and are not responsible for any inaccuracies. realestate.co.nz recommends that you independently verify any information before relying on it.
Contact Agent
Stephanie Hensley
RE/MAX REALTEC GROUP INC
4175 Woodlands Pkwy, Palm Harbor, FL 34685
Get in touch
Contact Agent
Contact Agent
Email enquiry to RE/MAX REALTEC GROUP INC
Stephanie Hensley
4175 Woodlands Pkwy, Palm Harbor, FL 34685
What's your enquiry about?
By clicking "Submit", you accept our Privacy Policy and acknowledge that as the agent for this property is located overseas, your information may not be handled in accordance with the privacy laws applicable to this website.
Property ID: 110121163930
Original Property ID: 3yd-MFRMLSFL-TB8565941Data provided by Stellar MLS, MLS #: TB8565941
* THIS SERVICE MAY CONTAIN TRANSLATIONS POWERED BY GOOGLE. GOOGLE DISCLAIMS ALL WARRANTIES RELATED TO THE TRANSLATIONS, EXPRESS OR IMPLIED, INCLUDING ANY WARRANTIES OF ACCURACY, RELIABILITY, AND ANY IMPLIED WARRANTIES OF MERCHANTABILITY, FITNESS FOR A PARTICULAR PURPOSE AND NONINFRINGEMENT.
Copyright © 2026 Stellar MLS. All rights reserved. All information provided by the listing agent/broker is deemed reliable but is not guaranteed and should be independently verified.
Similar Properties
These similar properties are shown based on the property type and distance to this listing.