
3629 Saguaro Drive, Grand Prairie, TX 75052
 4
 4
|House
NZD $938,082
USD $512,990
Published on: 16 Sep 2026
Last updated on: 20 Nov 2026
Property ID: 110110167657
Translate to English
Residential, Grand Prairie, TX
3629 Saguaro Drive, Grand Prairie, TX 75052
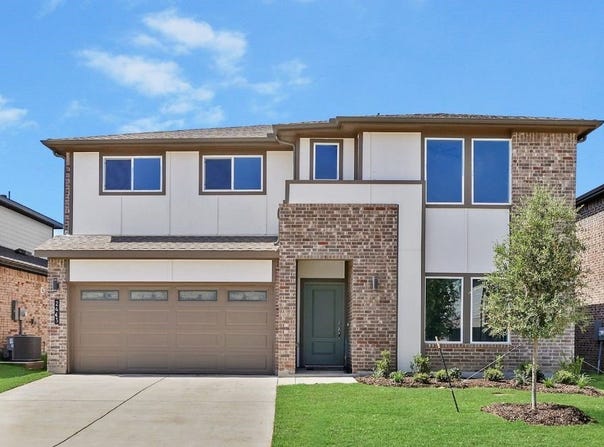
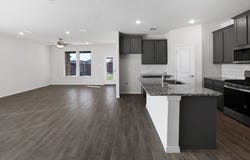
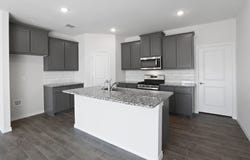
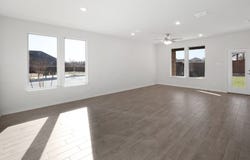
Welcome to the Perry floor plan in The Preserves at The Forum, Grand Prairie! This spacious 2,720 sq. ft. two-story home offers 4 bedrooms, 3.5 bathrooms, a private study, upstairs game room, and a two-car garage-perfect for families. Upon entry, you'll find a bright study with large windows and a storage closet. The open-concept main level features a family room, dining area, and L-shaped kitchen with stainless steel appliances, a large island, and pantry. A powder room, utility room, and vinyl flooring throughout complete the main floor. The primary suite includes carpeted floors, natural light, a double-sink bathroom, walk-in shower, private toilet room, and two walk-in closets. Upstairs boasts a game room, three secondary bedrooms, and a full bath with double sinks and a tub and shower combo. Enjoy outdoor living on the covered back patio and spacious backyard. Schedule your tour today-this home is ready to welcome you!
Property Details
Basic Info
Indoor Feature
Outdoor Feature
Basic Info
Property Type
House
Listing Status
Active
Land Size
464.58 m2
Building Size
252.70 m2
Year Built
2026
Rooms
4 bedroom(s), 4 bathroom(s)
Architecture Style
Other
Num Floors
2
County
Tarrant
Parcel ID
9999999
Provider
North Texas Real Estate Information Systems, Inc.
Subdivision
The Preserve at Forum
Brokerage Office Name
Keller Williams Realty
Brokerage Office Phone
(512) 255-5050
Neighbourhoods
The Preserve at Forum
Address
3629 Saguaro Drive, Grand Prairie, TX 75052
Nearby Schools
| Type | School name | District name |
|---|---|---|
| High | Bowie | Not available |
| Not available | Not available | Not available |
| Elementary | Farrell | Not available |
| Not available | Not available | Not available |
| Middle | Barnett | Not available |
| Not available | Not available | Not available |
| Juniorhigh | Barnett | Not available |
| Not available | Not available | Not available |
Contact Agent
Kristapher Haney
Keller Williams Realty Lone St
Round Rock, TX
Get in touch
Contact Agent
Contact Agent
Email enquiry to Keller Williams Realty Lone St
Kristapher Haney
Round Rock, TX
What's your enquiry about?
By clicking "Submit", you accept our Privacy Policy and acknowledge that as the agent for this property is located overseas, your information may not be handled in accordance with the privacy laws applicable to this website.
Property ID: 110110167657
Original Property ID: 3yd-NTREIS-21386506Data provided by North Texas Real Estate Information Systems, Inc., MLS #: 21386506
* THIS SERVICE MAY CONTAIN TRANSLATIONS POWERED BY GOOGLE. GOOGLE DISCLAIMS ALL WARRANTIES RELATED TO THE TRANSLATIONS, EXPRESS OR IMPLIED, INCLUDING ANY WARRANTIES OF ACCURACY, RELIABILITY, AND ANY IMPLIED WARRANTIES OF MERCHANTABILITY, FITNESS FOR A PARTICULAR PURPOSE AND NONINFRINGEMENT.
Copyright © 2026 North Texas Real Estate Information Systems, Inc. All rights reserved. All information provided by the listing agent/broker is deemed reliable but is not guaranteed and should be independently verified.