
365 Brick House Road, York, SC 29745
LATEST
 4
4 4
4|House
NZD $733,653
USD $412,067
Published on: 08 Oct 2026
Last updated on: 10 Oct 2026
Property ID: 110120152765
Translate to English
Residential, York, SC
365 Brick House Road, York, SC 29745
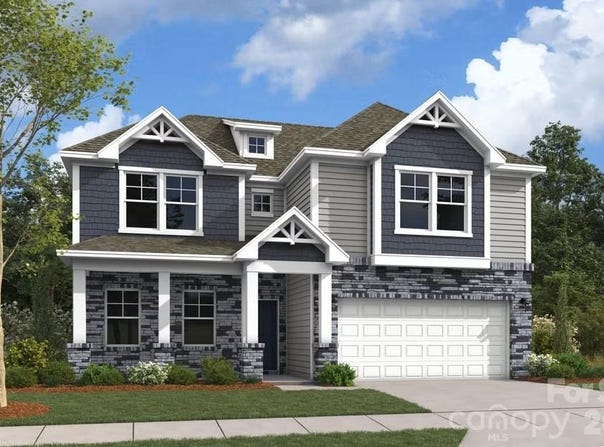
The Hamilton floor plan is a spacious two-story design with a thoughtful layout. The primary bedroom is conveniently located on the first floor, offering privacy and ease of access. The main level also includes an open-concept living space that flows from the kitchen to the family room, making it perfect for entertaining. Upstairs, the secondary bedrooms are arranged around a central loft space, providing additional living or playroom options. This layout ensures separation between the primary suite and the upstairs bedrooms, creating both functional living spaces and privacy for everyone.
Property Details
Basic Info
Indoor Feature
Outdoor Feature
Basic Info
Property Type
House
Listing Status
Pending
Land Size
607.03 m2
Building Size
261.52 m2
Year Built
2026
Rooms
4 bedroom(s), 4 bathroom(s)
Num Floors
2
County
York
Parcel ID
3460000073-126
Provider
Canopy MLS
Subdivision
McFarland Estates
Brokerage Office Name
H&H Homes Realty LLC
Brokerage Office Phone
(704) 534-4578
Neighbourhoods
McFarland Estates
Address
365 Brick House Road, York, SC 29745
Nearby Schools
| Type | School name | District name |
|---|---|---|
| High | York Comprehensive | Not available |
| Elementary | Jefferson Primary | Not available |
| Middle | York | Not available |
| Juniorhigh | York | Not available |
Contact Agent
Bradley Norris
Dream Finders Realty, LLC.
1003 Olde Waterford Way Suite 2g, Leland, NC 28451
Get in touch
Contact Agent
Contact Agent
Email enquiry to Dream Finders Realty, LLC.
Bradley Norris
1003 Olde Waterford Way Suite 2g, Leland, NC 28451
What's your enquiry about?
By clicking "Submit", you accept our Privacy Policy and acknowledge that as the agent for this property is located overseas, your information may not be handled in accordance with the privacy laws applicable to this website.
Property ID: 110120152765
Original Property ID: 3yd-CMLSNC-4432172Data provided by Canopy MLS, MLS #: 4432172
* THIS SERVICE MAY CONTAIN TRANSLATIONS POWERED BY GOOGLE. GOOGLE DISCLAIMS ALL WARRANTIES RELATED TO THE TRANSLATIONS, EXPRESS OR IMPLIED, INCLUDING ANY WARRANTIES OF ACCURACY, RELIABILITY, AND ANY IMPLIED WARRANTIES OF MERCHANTABILITY, FITNESS FOR A PARTICULAR PURPOSE AND NONINFRINGEMENT.
Copyright © 2026 Canopy MLS. All rights reserved. All information provided by the listing agent/broker is deemed reliable but is not guaranteed and should be independently verified.