
369 Hillhaven, Brea, CA 92821
LATEST
 4
 3
|House
NZD $10,318
USD $5,700
Published on: 13 Nov 2026
Last updated on: 13 Nov 2026
Property ID: 110121209002
Translate to English
Brea, CA
369 Hillhaven, Brea, CA 92821
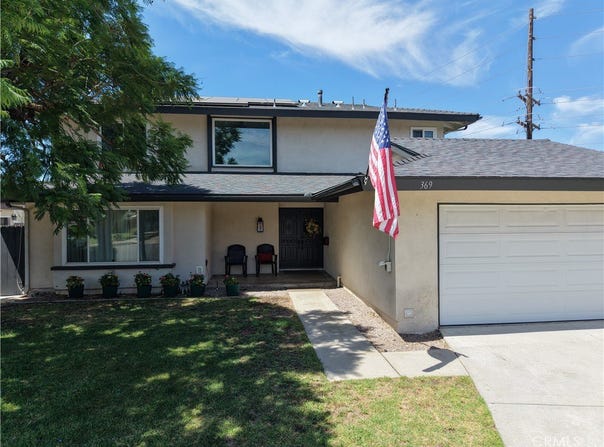
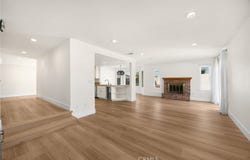
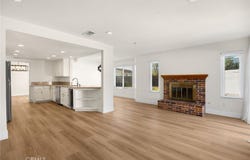
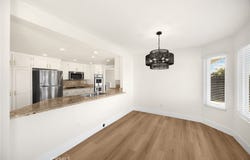
Welcome to the desired community of Glenbrook & this beautifully updated 4-bed, 3-full-bath home, offering approximately 2,541sqft of spacious living in a quiet cul-de-sac location. Situated on an oversized lot of approx 10,000sqft, this home offers an inviting blend of comfort, style & indoor-outdoor living.The open & welcoming floor plan features abundant natural light, separate large living & family rooms, each with its own fireplace, & a dedicated dining area. The spacious kitchen is designed for both everyday living and entertaining, featuring granite countertops, stainless steel appliances, a double oven, generous cabinetry, a wine refrigerator & a convenient coffee bar. The kitchen opens to the family room & dining area, creating an ideal gathering space.The home offers 4 spacious bedrooms & 3 full bathrooms, including a conveniently located downstairs bath w/shower. Upstairs, the primary suite provides a relaxing retreat with a private balcony, walk-in closet and beautifully remodeled en-suite bathroom with large separate soaking tub. Recent improvements throughout the home include fresh interior paint, new flooring and baseboards, updated cabinetry and lighting, and ceiling fans in three bedrooms. Additional architectural touches include a custom staircase and updated banister.Step outside to enjoy the expansive backyard, offering plenty of room to relax, entertain and enjoy Southern California living. The pool and spa have received extensive improvements, including new plaster, pool decking and concrete, along with a new pool heater, pump and vacuum.Additional improvements include fresh exterior paint and trim, updated chimneys, a retaining wall, new vinyl fencing, newer HVAC, dual-pane windows and solar panels.Enjoy the wonderful lifestyle that comes with living in the Glenbrook community, featuring a junior Olympic-size swimming pool, separate wading pool for little ones, community clubhouse, pickleball court, playground, and barbecue area. The clubhouse also offers a game room with a pool table, ping pong, and additional games, along with a variety of family-friendly community events throughout the year.Conveniently located near the 57 and 91 freeways, this home offers easy access to parks, top-rated schools, shopping, dining, and everyday conveniences.With its generous living space, thoughtfully updated interiors, spacious kitchen, oversized backyard and desirable cul-de-sac setting, this home offers an exceptional place to call home.
Property Details
Basic Info
Indoor Feature
Outdoor Feature
Basic Info
Property Type
House
Listing Status
Pending
Land Size
1,226.20 m2
Building Size
236.07 m2
Year Built
1967
Rooms
4 bedroom(s), 3 bathroom(s)
Architecture Style
Contemporary
Num Floors
2
County
Orange
Parcel ID
32001107
Provider
California Regional Multiple Listing Service, Inc
Subdivision
Other (OTHR)
Brokerage Office Name
TNG Real Estate Consultants
Brokerage Office Phone
(714) 203-8555
Neighbourhoods
Other (OTHR)
Address
369 Hillhaven, Brea, CA 92821
Nearby Schools
| Type | School name | District name |
|---|---|---|
| High | Brea Olinda | Not available |
| Not available | Not available | Not available |
| Elementary | Country Hills | Not available |
| Not available | Not available | Not available |
| Middle | Brea | Not available |
| Not available | Not available | Not available |
| Juniorhigh | Brea | Not available |
| Not available | Not available | Not available |
Contact Agent
Bridget Steffensen
T.N.G. Real Estate Consultants
2830 Brea Blvd. , Fullerton, CA 92835
Get in touch
Contact Agent
Contact Agent
Email enquiry to T.N.G. Real Estate Consultants
Bridget Steffensen
2830 Brea Blvd. , Fullerton, CA 92835
What's your enquiry about?
By clicking "Submit", you accept our Privacy Policy and acknowledge that as the agent for this property is located overseas, your information may not be handled in accordance with the privacy laws applicable to this website.
Property ID: 110121209002
Original Property ID: 3yd-MRMLSCA-OC26240881Data provided by California Regional Multiple Listing Service, Inc, MLS #: OC26240881
* THIS SERVICE MAY CONTAIN TRANSLATIONS POWERED BY GOOGLE. GOOGLE DISCLAIMS ALL WARRANTIES RELATED TO THE TRANSLATIONS, EXPRESS OR IMPLIED, INCLUDING ANY WARRANTIES OF ACCURACY, RELIABILITY, AND ANY IMPLIED WARRANTIES OF MERCHANTABILITY, FITNESS FOR A PARTICULAR PURPOSE AND NONINFRINGEMENT.
Copyright © 2026 California Regional Multiple Listing Service, Inc. All rights reserved. All information provided by the listing agent/broker is deemed reliable but is not guaranteed and should be independently verified.