
37 Wilmington Drive, Melville, NY 11747
 4
 4
|House
NZD $4,794,458
USD $2,699,999
Published on: 18 Jun 2026
Last updated on: 07 Nov 2026

Property ID: 110108856250
Translate to English
Residential, Melville, NY
37 Wilmington Drive, Melville, NY 11747
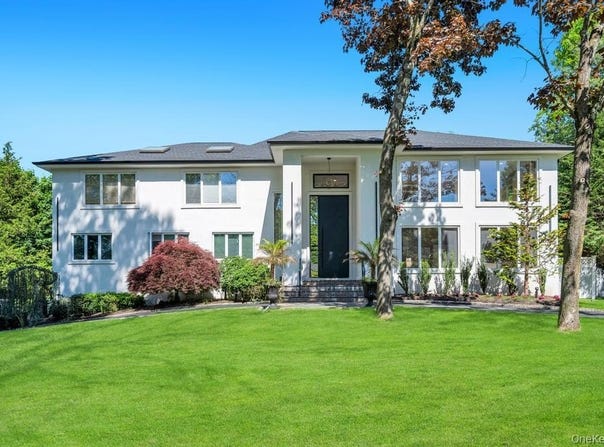
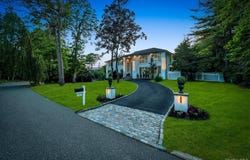
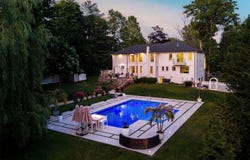
A true modern masterpiece, 37 Wilmington Drive is a stunning Dubai inspired contemporary home, extensively expanded and reimagined to deliver the ultimate luxury lifestyle. Set on a private and beautifully landscaped 0.8-acre property, this exceptional residence showcases dramatic architecture, soaring ceilings ranging from 17 to over 30 feet, radiant heated porcelain floors, walls of glass, built-in speakers, custom lighting, and designer finishes throughout. Exterior architectural downlighting illuminates both the front and rear of the home, creating a striking ambiance day and night. The open concept living, dining, and chef's kitchen areas are designed for seamless entertaining, while a separate fireplace warmed den offers a more intimate retreat. The main level also features a laundry room, three spacious bedrooms, including a private en suite, and an additional full bath. A dramatic staircase leads to the second level, where the luxurious primary suite offers custom walk-in closets, a private balcony, and a spa inspired bath with a soaking tub, oversized shower, and double vanity. A spacious loft style lounge with abundant storage provides flexibility for a fifth bedroom, or office if desired. The finished lower level includes a bonus media room, full bath, and direct garage access. Step outside and experience your own private resort vacation without ever leaving home. The spectacular backyard is centered around a brand new custom heated saltwater pool featuring elegant waterfall fountains, illuminated wall spouts, designer LED lighting, and a shallow sun shelf perfectly designed for in water lounge chairs. Expansive entertainment patios with sleek glass railings, maintenance free turf, multiple cascading waterfalls, an outdoor fireplace, gas fire pit area, and a dedicated outdoor movie-viewing space create an unparalleled setting for relaxation and entertaining. Every detail has been thoughtfully curated to provide a luxurious, low maintenance lifestyle. Perfectly situated in one of Melville's most desirable locations within the Half Hollow School District. Near parks, shopping, dining, and major roadways, this turnkey residence offers a rare blend of architectural sophistication, resort-style amenities, and effortless indoor outdoor living.
Property Details
Basic Info
Indoor Feature
Outdoor Feature
Basic Info
Property Type
House
Listing Status
Active
Land Size
3,277.96 m2
Building Size
538.84 m2
Year Built
2024
Rooms
4 bedroom(s), 4 bathroom(s)
Architecture Style
Contemporary
County
Suffolk County
Parcel ID
0400-272-00-05-00-023-000
Provider
OneKey MLS
Brokerage Office Name
Signature Premier Properties
Brokerage Office Phone
(631) 673-3700
Address
37 Wilmington Drive, Melville, NY 11747
Nearby Schools
| Type | School name | District name |
|---|---|---|
| High | Half Hollow Hills High School East | Not available |
| Not available | Not available | Not available |
| Elementary | Signal Hill Elementary School | Not available |
| Not available | Not available | Not available |
| Middle | West Hollow Middle School | Not available |
| Not available | Not available | Not available |
| Juniorhigh | West Hollow Middle School | Not available |
| Not available | Not available | Not available |
Tax History
| Year | Tax amount | |
|---|---|---|
| 2025 | USD $28071 | NZD $49,846* |
*Converted price in your currency provided by Open Exchange Rates. Exchange rates are subject to continuous change. Neither realestate.co.nz nor its affiliates guarantee that the conversion reflects current conversion rates and are not responsible for any inaccuracies. realestate.co.nz recommends that you independently verify any information before relying on it.
Contact Agent
Katherine Koniecko
Signature Premier Properties
33 Jackson Ave , Syosset, NY 11791
Get in touch
Contact Agent
Contact Agent
Email enquiry to Signature Premier Properties
Katherine Koniecko
33 Jackson Ave , Syosset, NY 11791
What's your enquiry about?
By clicking "Submit", you accept our Privacy Policy and acknowledge that as the agent for this property is located overseas, your information may not be handled in accordance with the privacy laws applicable to this website.
Property ID: 110108856250
Original Property ID: 3yd-MLSLINY-1014075Data provided by OneKey MLS, MLS #: 1014075
* THIS SERVICE MAY CONTAIN TRANSLATIONS POWERED BY GOOGLE. GOOGLE DISCLAIMS ALL WARRANTIES RELATED TO THE TRANSLATIONS, EXPRESS OR IMPLIED, INCLUDING ANY WARRANTIES OF ACCURACY, RELIABILITY, AND ANY IMPLIED WARRANTIES OF MERCHANTABILITY, FITNESS FOR A PARTICULAR PURPOSE AND NONINFRINGEMENT.
Copyright © 2026 OneKey MLS. All rights reserved. All information provided by the listing agent/broker is deemed reliable but is not guaranteed and should be independently verified.