
3700 S Ironwood Dr, Apache Junction, AZ 85120
LATEST
 2
2 2
2|House
NZD $220,169
USD $123,500
Published on: 10 Oct 2026
Last updated on: 10 Oct 2026
Property ID: 110120457589
Translate to English
Manufactured In Park, Apache Junction, AZ
3700 S Ironwood Dr, Apache Junction, AZ 85120
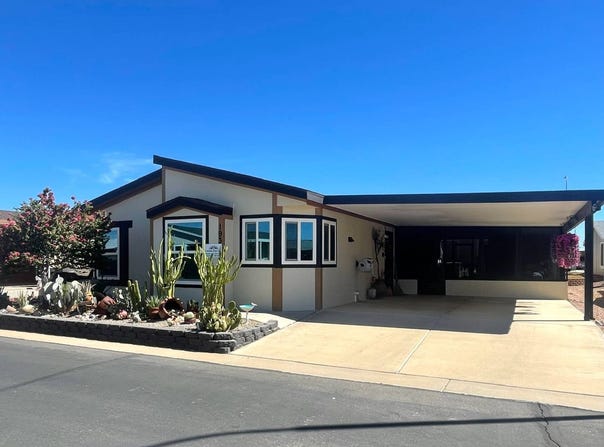
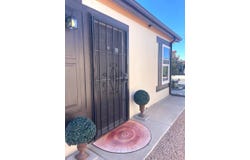
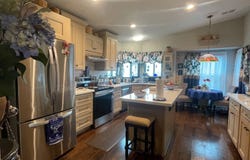
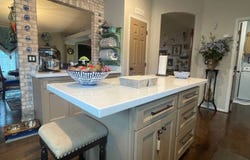
Simply stunning! An absolute must see! This open concept, ground set and spacious 1,680 square ft layout is packed with upgrades and quality features within the last few years. To list just a few of the updates: * total kitchen redesign with new electrical and lighting * new LG stainless kitchen appliances * new soft close shaker kitchen cabinets * new cultured, white marble kitchen countertops, * complete remodel of both bathrooms with updated plumbing. * New laminate flooring throughout. * interior paint, including cathedral ceilings. * exterior paint in 2023. * new front professional landscaping * new water pressure valve , * new roof. * house leveled and adjusted. + heat pump serviced annually with new fan and coil cleaning Spring 2026, and lots more. This sophisticated, well maintained and welcoming home is being sold partially furnished, so ask about our inventory list. You will love everything this home has to offer, including the large kitchen with a center island, two large pantries, a seating eat-in nook, and pass through to the formal dining room. The center living room with its starlight dormer, and the informal den/TV room will be your hidden oasis. Both bedrooms are very spacious with plenty of closet space. The newly remodeled primary en suite is equipped with a beautiful soaking tub, and the guest bathroom boasts a custom step-in shower. The screen room will be entirely furnished and perfect for visiting guests and entertaining. There is a fenced in area for Fido behind the screen room, and the side-by-side carport will accommodate 2 or more vehicles. Conveniently located down the street from the clubhouse and mailboxes. There is so much to see. please call and make an appointment to see this high end home soon. Located in the desirable, active, gated, pet friendly, 55+ resort community of Desert Harbor. Residents enjoy 24 hour access to a range of premium amenities, including two pools, a spa, dog park, shuffleboard, horseshoes, fitness, and billiard rooms, and the clubhouse with a library, full kitchen, craft, and card rooms and a stage. A calendar full of activities to keep you busy includes, ladies luncheons, gents luncheons, potlucks, bingo, Water exercise, cards, and games, poker, golf, ping-pong, entertainment, parties, and more. The accuracy of all information, regardless of source, including, but not limited to square footage or furniture, is deemed reliable, but not guaranteed and should be personally verified through personal inspection by and/or with the appropriate professionals.
Property Details
Basic Info
Indoor Feature
Outdoor Feature
Basic Info
Property Type
House
Listing Status
Active
Building Size
156.08 m2
Year Built
2005
Rooms
2 bedroom(s), 2 bathroom(s)
County
Pinal
Parcel ID
T06-00-33201
Provider
My State MLS
Brokerage Office Name
Sunshine Home Sales, LLC
Brokerage Office Phone
602-309-9678
Address
3700 S Ironwood Dr, Apache Junction, AZ 85120
Tax History
| Year | Tax amount | |
|---|---|---|
| 2026 | USD $585 | NZD $1,043* |
*Converted price in your currency provided by Open Exchange Rates. Exchange rates are subject to continuous change. Neither realestate.co.nz nor its affiliates guarantee that the conversion reflects current conversion rates and are not responsible for any inaccuracies. realestate.co.nz recommends that you independently verify any information before relying on it.
Contact Agent
Hagit Heidi Francis
Sunshine Home Sales, LLC
10746 W Paso Trail, Peoria, AZ 85383
Get in touch
Contact Agent
Contact Agent
Email enquiry to Sunshine Home Sales, LLC
Hagit Heidi Francis
10746 W Paso Trail, Peoria, AZ 85383
What's your enquiry about?
By clicking "Submit", you accept our Privacy Policy and acknowledge that as the agent for this property is located overseas, your information may not be handled in accordance with the privacy laws applicable to this website.
Property ID: 110120457589
Original Property ID: 3yd-NYSMLS-12019390Data provided by My State MLS, MLS #: 12019390
* THIS SERVICE MAY CONTAIN TRANSLATIONS POWERED BY GOOGLE. GOOGLE DISCLAIMS ALL WARRANTIES RELATED TO THE TRANSLATIONS, EXPRESS OR IMPLIED, INCLUDING ANY WARRANTIES OF ACCURACY, RELIABILITY, AND ANY IMPLIED WARRANTIES OF MERCHANTABILITY, FITNESS FOR A PARTICULAR PURPOSE AND NONINFRINGEMENT.
Copyright © 2026 My State MLS. All rights reserved. All information provided by the listing agent/broker is deemed reliable but is not guaranteed and should be independently verified.