
3710 Cain Court, Wilmington, NC 28409
LATEST
 3
 3
|House
NZD $1,163,832
USD $650,000
Published on: 11 Nov 2026
Last updated on: 11 Nov 2026
Property ID: 110121163968
Translate to English
Residential, Wilmington, NC
3710 Cain Court, Wilmington, NC 28409
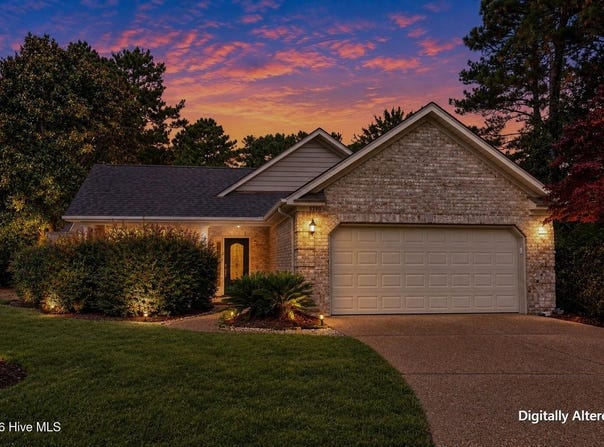
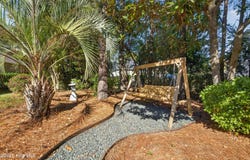
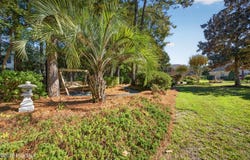
The premier home site in gated Megan's Place, Wilmington, NC. This impeccably appointed single-story home offers 3 bedrooms, 3 baths, a home office, a soaring stone fireplace, a push-button disappearing television, a custom dining nook, an expansive private lanai and a luxurious climate-controlled garage, all set beside a magnificent park-like green space that runs the entire length of the home's right side. It is refined without being formal, and every detail has been considered. Few addresses put this much of coastal Wilmington within easy reach. Wrightsville Beach and Carolina Beach are each a short drive. Halyburton Park, neighborhood parks and the Gary Shell Cross-City Trail are close by for walking, running and biking. Dining and shopping at Mayfaire Town Center, Landfall and the Masonboro and Monkey Junction corridors, along with Harris Teeter, Lowe's, Home Depot, Costco and medical facilities, are approximately 10 to 15 minutes away. Historic downtown Wilmington and the Riverwalk are about 20 minutes. Pass back through the gates and the pace changes: quiet, beautifully maintained streets in one of Wilmington's few gated communities. Rather than looking into neighboring homes, the windows frame mature trees, changing seasons, birds and open green space. Natural light pours in while privacy stays intact. A setting like this cannot be added through renovation. The covered front porch, wrapped in mature landscaping, lives like another outdoor room. Open the front door and the eye goes straight to a magnificent floor-to-ceiling stone fireplace rising to the peak of the vaulted ceiling, the architectural heart of the home. Beside it, the living room television is completely concealed within custom cabinetry. Press a button and it rises smoothly into view for movie night or the big game; press again and it disappears, leaving an elegant room ready for formal entertaining. The lanai is huge, quiet and private, a true screened outdoor living room with space for separate seating and dining areas. Replacement screening, a water connection for plants, mature sago palms, established landscaping and the gentle sound of the water feature create the feel of a private garden. Open the blinds and the great room extends right into it. The renovated kitchen is open to the great room, with pull-out drawers and a reverse osmosis water system. The custom dining nook seats four to six on upholstered banquette seating, with generous built-in storage hidden beneath every section, and a separate dining area handles larger gatherings. Just off the main living area, with direct access to the lanai, a light-filled garden room works beautifully as a home office, library, music room or studio. The split-bedroom floor plan gives the primary suite welcome privacy, with a walk-in closet and an updated quartz bath with dual sinks, soaking tub and separate shower. Two additional bedrooms and updated baths offer flexibility for guests. The two-car garage is a showpiece in its own right and far more than a place to park. Fully heated and air-conditioned and finished with gleaming epoxy flooring, it is a climate-controlled space a serious car enthusiast or collector will appreciate the moment the door opens. It works just as well as a workshop, woodworking studio, home gym, playroom or luxury office, with year-round comfort. It is a feature buyers often do not realize they want until they experience it. Improvements include the renovated kitchen, updated quartz baths, new HVAC in 2025, updated lighting and ceiling fans, a completely renovated irrigation system, electrical upgrades, electrical monitoring improvements, a hot water recirculation pump and meticulous maintenance throughout ownership. Nothing feels excessive. Everything feels intentional. A refined, move-in-ready home on an exceptional park-side home site, close to beaches, parks, trails, and dining. Schedule your private showing today.
Property Details
Basic Info
Indoor Feature
Outdoor Feature
Basic Info
Property Type
House
Listing Status
Active
Land Size
1,829.18 m2
Building Size
206.15 m2
Year Built
2003
Rooms
3 bedroom(s), 3 bathroom(s)
Num Floors
1
County
New Hanover
Parcel ID
R06700-005-119-000
Provider
Hive MLS
Subdivision
Megans Place
Brokerage Office Name
Coldwell Banker Sea Coast Advantage
Brokerage Office Phone
(910) 799-3435
Neighbourhoods
Megans Place
Address
3710 Cain Court, Wilmington, NC 28409
Nearby Schools
| Type | School name | District name |
|---|---|---|
| High | Hoggard | Not available |
| Not available | Not available | Not available |
| Elementary | Masonboro Elementary | Not available |
| Middle | Roland Grise | Not available |
| Juniorhigh | Roland Grise | Not available |
Contact Agent
Buddy Blake
Coldwell Banker Sea Coast Advantage
110 Dungannon Blvd. Ste 100 , Wilmington, NC 28403
Get in touch
Contact Agent
Contact Agent
Email enquiry to Coldwell Banker Sea Coast Advantage
Buddy Blake
110 Dungannon Blvd. Ste 100 , Wilmington, NC 28403
What's your enquiry about?
By clicking "Submit", you accept our Privacy Policy and acknowledge that as the agent for this property is located overseas, your information may not be handled in accordance with the privacy laws applicable to this website.
Property ID: 110121163968
Original Property ID: 3yd-HIVEMLSNC-100615490Data provided by Hive MLS, MLS #: 100615490
* THIS SERVICE MAY CONTAIN TRANSLATIONS POWERED BY GOOGLE. GOOGLE DISCLAIMS ALL WARRANTIES RELATED TO THE TRANSLATIONS, EXPRESS OR IMPLIED, INCLUDING ANY WARRANTIES OF ACCURACY, RELIABILITY, AND ANY IMPLIED WARRANTIES OF MERCHANTABILITY, FITNESS FOR A PARTICULAR PURPOSE AND NONINFRINGEMENT.
Copyright © 2026 Hive MLS. All rights reserved. All information provided by the listing agent/broker is deemed reliable but is not guaranteed and should be independently verified.