
3775 Overlook Court, Fairlawn, OH 44333
 4
 3
|House
NZD $1,213,543
USD $674,900
Published on: 25 Sep 2026
Last updated on: 24 Oct 2026
Property ID: 110110322134
Translate to English
Residential, Fairlawn, OH
3775 Overlook Court, Fairlawn, OH 44333
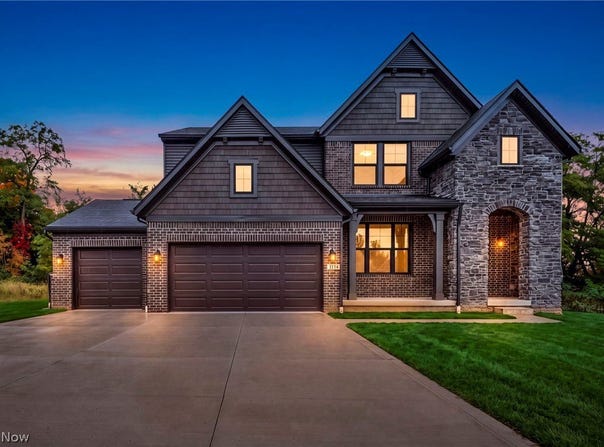
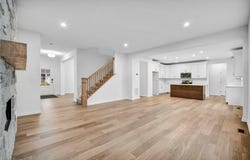
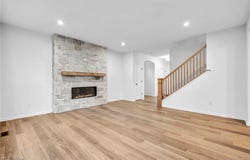
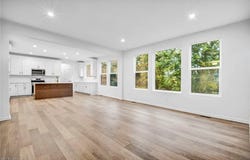
The Ashton Plan by Drees Homes makes a striking first impression with its stone and brick facade and spacious three-car garage. Inside, an open main level pairs thoughtful design with polished finishes. The kitchen centers around an oversized island and features soft-close cabinetry and drawers, while an electric fireplace brings warmth and a contemporary touch to the living area. Luxury vinyl plank flooring extends throughout the main level, and a mudroom with a built-in bench adds a practical place to land. Upstairs, the primary suite feels like a retreat with its tray ceiling and two oversized walk-in closets. Three additional bedrooms each offer a walk-in closet, and the spacious second-floor laundry room keeps daily routines close at hand. The finished basement, complete with 9-foot ceilings, adds room to entertain, unwind, or create a space that fits your lifestyle. Come see why the Ashton Plan is one you'll want to call home!
Property Details
Basic Info
Indoor Feature
Outdoor Feature
Basic Info
Property Type
House
Listing Status
Active
Land Size
890.31 m2
Building Size
279.08 m2
Year Built
2026
Rooms
4 bedroom(s), 3 bathroom(s)
Architecture Style
Colonial
Num Floors
2
County
Summit
Parcel ID
0904514
Provider
MLS Now
Subdivision
Rosemont Retreat
Brokerage Office Name
Keller Williams Legacy Group Realty
Brokerage Office Phone
(330) 433-6005
Neighbourhoods
Rosemont Retreat
Address
3775 Overlook Court, Fairlawn, OH 44333
Tax History
| Year | Tax amount | |
|---|---|---|
| 2025 | USD $2008 | NZD $3,611* |
*Converted price in your currency provided by Open Exchange Rates. Exchange rates are subject to continuous change. Neither realestate.co.nz nor its affiliates guarantee that the conversion reflects current conversion rates and are not responsible for any inaccuracies. realestate.co.nz recommends that you independently verify any information before relying on it.
Contact Agent
Jose Medina
Keller Williams Legacy Group Realty
4974 Higbee Ave., Ste. 201 , Canton, OH 44718
Get in touch
Contact Agent
Contact Agent
Email enquiry to Keller Williams Legacy Group Realty
Jose Medina
4974 Higbee Ave., Ste. 201 , Canton, OH 44718
What's your enquiry about?
By clicking "Submit", you accept our Privacy Policy and acknowledge that as the agent for this property is located overseas, your information may not be handled in accordance with the privacy laws applicable to this website.
Property ID: 110110322134
Original Property ID: 3yd-NEOHREXOH-5247768Data provided by MLS Now, MLS #: 5247768
* THIS SERVICE MAY CONTAIN TRANSLATIONS POWERED BY GOOGLE. GOOGLE DISCLAIMS ALL WARRANTIES RELATED TO THE TRANSLATIONS, EXPRESS OR IMPLIED, INCLUDING ANY WARRANTIES OF ACCURACY, RELIABILITY, AND ANY IMPLIED WARRANTIES OF MERCHANTABILITY, FITNESS FOR A PARTICULAR PURPOSE AND NONINFRINGEMENT.
Copyright © 2026 MLS Now. All rights reserved. All information provided by the listing agent/broker is deemed reliable but is not guaranteed and should be independently verified.