
3779 S NC 16 Highway, Maiden, NC 28650
 3
 5
|House
NZD $1,198,522
USD $665,000
Published on: 03 Oct 2026
Last updated on: 07 Nov 2026

Property ID: 110120079756
Translate to English
Residential, Maiden, NC
3779 S NC 16 Highway, Maiden, NC 28650
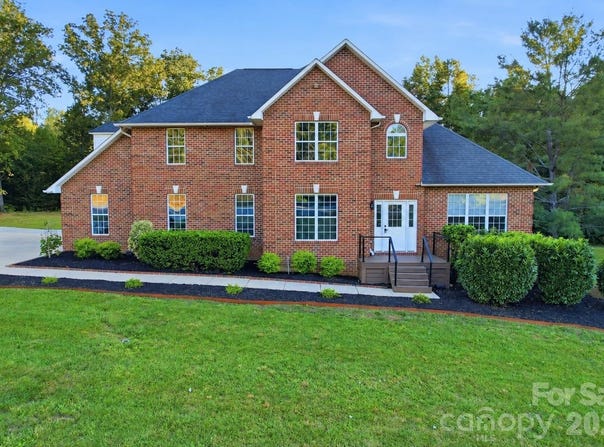
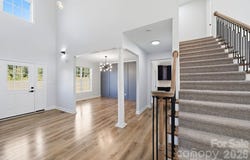
Do not miss this one! More than $130,000 was invested in designer finishes and renovations, transforming this property into an absolute showstopper! From the moment you step inside, the two-story foyer opens to a dramatic two-story great room with a gas fireplace beneath a striking chevron accent wall, extending to the ceiling. This grand entry sets the tone for a home that feels anything but ordinary. Fresh finishes throughout pair beautifully with a remodeled kitchen featuring fresh cabinetry, quartz countertops, backsplash, stainless-steel appliances, updated lighting, hardware, sink, and faucet. The main-level primary suite offers a beautifully remodeled bath with quartz countertops, a tiled glass-enclosed shower, jetted tub, upgraded tile, lighting, and designer finishes. The home features 3 bedrooms plus a spacious bonus room that can easily function as an additional bedroom, home office, or flex room. Upstairs you'll find a bedroom with its own ensuite, while another bedroom connects to the bonus room through a Jack-and-Jill bath, creating an incredibly functional layout. The basement offers approximately 969 sq. ft. of finished, heated and cooled space, opening up an entirely different level of possibilities. Imagine football Sundays with friends, movie nights, a game room, a hangout for the kids, or a separate space for the adults to kick back and unwind. This space is in addition to the home's 2,852 sq. ft. of HLA and is reported separately because it is not included in HLA due to an approximate 6'8" ceiling height. It is the kind of flexible space that allows this home to live much larger than the numbers alone suggest. An unfinished full bath project adds another opportunity for future customization. The basement also provides a large unfinished portion with a one-car bay garage door, making this an excellent setup for a workshop or additional storage. If you're looking for a home with land and a true backyard oasis, this one is a clear winner. Set on over 3 acres, the property features an in-ground pool with a new liner and pump, plus a pool house with a kitchenette and half bath, creating a space that's made for entertaining, relaxing, and enjoying the outdoors. Inside and out, the updates continue with a new main HVAC system, updated flooring, fresh interior paint, modern lighting and fixtures, refreshed secondary baths, refreshed landscaping, and much more. Add USDA eligible, no HOA, a two-car garage, and plenty of room to spread out, and this property delivers a level of space and versatility that is increasingly hard to find. Contact the listing agent for the feature sheet to see the full list of renovations and improvements. Schedule your showing today! This could quite possibly be the one you've been waiting for.
Property Details
Basic Info
Indoor Feature
Outdoor Feature
Basic Info
Property Type
House
Listing Status
Pending
Land Size
12,504.80 m2
Building Size
264.96 m2
Year Built
1997
Rooms
3 bedroom(s), 5 bathroom(s)
Num Floors
2
County
Catawba
Parcel ID
3668027576910000
Provider
Canopy MLS
Subdivision
Timberbrook
Brokerage Office Name
Exp Realty, LLC
Brokerage Office Phone
(704) 616-7424
Neighbourhoods
Timberbrook
Address
3779 S NC 16 Highway, Maiden, NC 28650
Nearby Schools
| Type | School name | District name |
|---|---|---|
| High | Bandys | Not available |
| Elementary | Balls Creek | Not available |
| Middle | Mill Creek | Not available |
| Juniorhigh | Mill Creek | Not available |
Contact Agent
Michelle Kelley
EXP Realty LLC Mooresville
106 Langtree Village Dr Suite 301, Mooresville, NC 28117
Get in touch
Contact Agent
Contact Agent
Email enquiry to EXP Realty LLC Mooresville
Michelle Kelley
106 Langtree Village Dr Suite 301, Mooresville, NC 28117
What's your enquiry about?
By clicking "Submit", you accept our Privacy Policy and acknowledge that as the agent for this property is located overseas, your information may not be handled in accordance with the privacy laws applicable to this website.
Property ID: 110120079756
Original Property ID: 3yd-CMLSNC-4428674Data provided by Canopy MLS, MLS #: 4428674
* THIS SERVICE MAY CONTAIN TRANSLATIONS POWERED BY GOOGLE. GOOGLE DISCLAIMS ALL WARRANTIES RELATED TO THE TRANSLATIONS, EXPRESS OR IMPLIED, INCLUDING ANY WARRANTIES OF ACCURACY, RELIABILITY, AND ANY IMPLIED WARRANTIES OF MERCHANTABILITY, FITNESS FOR A PARTICULAR PURPOSE AND NONINFRINGEMENT.
Copyright © 2026 Canopy MLS. All rights reserved. All information provided by the listing agent/broker is deemed reliable but is not guaranteed and should be independently verified.
Similar Properties
These similar properties are shown based on the property type and distance to this listing.