
3802 Saint Andrews Drive SE, Rio Rancho, NM 87124
 4
 3
|Other
NZD $931,494
USD $530,000
Published on: 04 Oct 2026
Last updated on: 04 Oct 2026
Property ID: 110110389220
Translate to English
Residential, Rio Rancho, NM
3802 Saint Andrews Drive SE, Rio Rancho, NM 87124
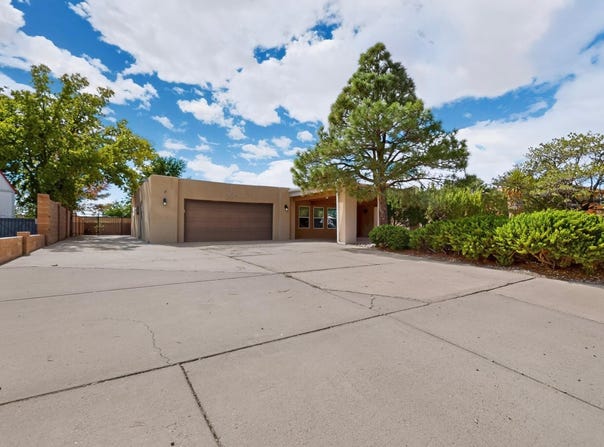
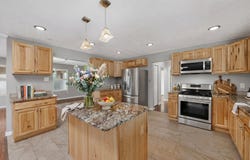
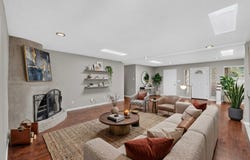
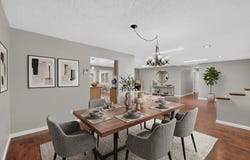
Welcome to Panorama Heights! This spacious and move-in-ready 4-bedroom, 3-bath home offers 2,519 square feet. The large kitchen features beautiful hickory cabinetry, granite countertops, a center island, and plenty of room to gather. The open living area includes a wood-burning Kiva fireplace. The single-story floor plan features a ground-level no-step entry, wide doorways, wide hallways, and open main living and dining areas.The primary suite features a walk-in closet, private bath with double sinks, and direct backyard access. A separate fourth bedroom with its own bathroom and mini-split provides added privacy and flexible space for a variety of uses.Outside, enjoy established landscaping, a fenced backyard, storage shed, and two covered outdoor living spaces. Side-yard access provides room for RV parking. A U-shaped driveway, covered parking area, and attached 2-car garage provide additional parking, and the garage features its own mini-split.Other features include refrigerated air and a TPO roof installed in 2022. A well-designed home offering generous indoor and outdoor space with a versatile floor plan.
Property Details
Basic Info
Indoor Feature
Outdoor Feature
Basic Info
Property Type
Other
Listing Status
Active
Land Size
1,416.40 m2
Building Size
234.02 m2
Year Built
1980
Rooms
4 bedroom(s), 3 bathroom(s)
Num Floors
1
County
Sandoval
Parcel ID
1013068519318
Provider
Southwest MLS
Subdivision
Panorama Heights
Brokerage Office Name
RE/MAX ELEVATE
Brokerage Office Phone
(505) 702-8789
Neighbourhoods
Panorama Heights
Address
3802 Saint Andrews Drive SE, Rio Rancho, NM 87124
Nearby Schools
| Type | School name | District name |
|---|---|---|
| High | Rio Rancho | Not available |
| Elementary | Rio Rancho | Not available |
| Middle | Rio Rancho Mid High | Not available |
| Juniorhigh | Rio Rancho Mid High | Not available |
Contact Agent
The Zimmer Team
RE/MAX ELEVATE
4001 Southern Blvd SE Ste B , Rio Rancho, NM 87124
Get in touch
Contact Agent
Contact Agent
Email enquiry to RE/MAX ELEVATE
The Zimmer Team
4001 Southern Blvd SE Ste B , Rio Rancho, NM 87124
What's your enquiry about?
By clicking "Submit", you accept our Privacy Policy and acknowledge that as the agent for this property is located overseas, your information may not be handled in accordance with the privacy laws applicable to this website.
Property ID: 110110389220
Original Property ID: 3yd-GAARNM-1111926Data provided by Southwest MLS, MLS #: 1111926
* THIS SERVICE MAY CONTAIN TRANSLATIONS POWERED BY GOOGLE. GOOGLE DISCLAIMS ALL WARRANTIES RELATED TO THE TRANSLATIONS, EXPRESS OR IMPLIED, INCLUDING ANY WARRANTIES OF ACCURACY, RELIABILITY, AND ANY IMPLIED WARRANTIES OF MERCHANTABILITY, FITNESS FOR A PARTICULAR PURPOSE AND NONINFRINGEMENT.
Copyright © 2026 Southwest MLS. All rights reserved. All information provided by the listing agent/broker is deemed reliable but is not guaranteed and should be independently verified.
Similar Properties
These similar properties are shown based on the property type and distance to this listing.