
3804 Sterling Trace Drive, Winterville, NC 28590
 4
 4
|House
NZD $1,421,665
USD $794,000
Published on: 08 Aug 2026
Last updated on: 05 Nov 2026
Property ID: 110119527484
Translate to English
Residential, Winterville, NC
3804 Sterling Trace Drive, Winterville, NC 28590
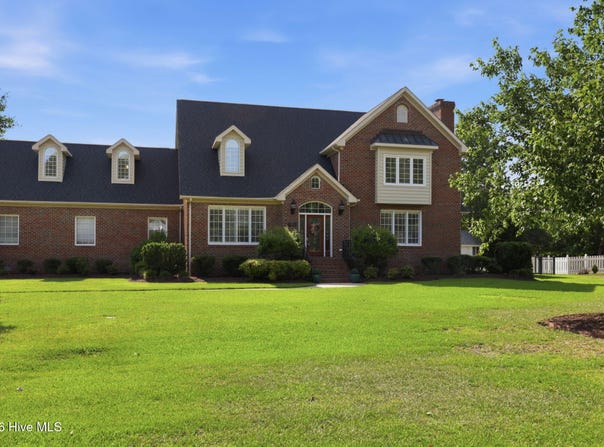
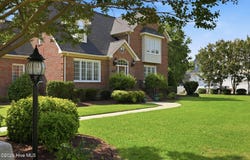
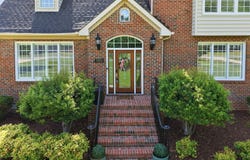
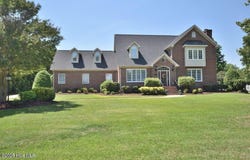
Rare Winterville Estate with Detached Workshop, Outdoor Kitchen & 1 Acre Discover a property that offers far more than a beautiful home. Situated on a private 1-acre lot in the desirable Sterling Trace community, this custom brick estate combines timeless craftsmanship, exceptional outdoor living, and the kind of garage and workshop space that's nearly impossible to find. With no city taxes and no HOA, you'll enjoy the freedom to live, work, and entertain on your terms. Inside, nearly 3,900 square feet of thoughtfully designed living space welcomes you with hardwood floors, extensive crown molding, plantation shutters, custom built-ins, and a warm natural gas fireplace. The beautifully updated kitchen serves as the heart of the home, featuring quartz countertops, a large center island, abundant cabinetry, and generous workspace designed for both everyday living and entertaining. The main-level primary suite provides a private retreat, complete with a spacious walk-in closet and a beautifully renovated spa-inspired bath highlighted by a stunning rainforest tile shower. Upstairs, you'll find an additional primary suite, updated lighting, new allergen-friendly carpeting, and an oversized bonus room with custom cabinetry and wet bar, making it ideal for guests, multi-generational living, recreation, or movie nights. Step outside and experience what truly sets this property apart. The custom outdoor kitchen is built for gathering and celebration, featuring granite countertops, built-in grill and griddle, refrigerated drawers, and ample prep space beneath a beautiful pergola. The fully fenced backyard offers room to relax, entertain, and enjoy the outdoors year-round. For hobbyists, collectors, entrepreneurs, boat owners, or car enthusiasts, the detached 34' x 40' workshop garage is a standout feature. With capacity for up to four vehicles, a full-size garage door, and an additional screened garage door that opens the space to the outdoors, it's the perfect environment for projects, storage, entertaining, or creating your dream workspace. Combined with the heated and cooled attached garage, this property offers an impressive six enclosed garage spaces. A 12' x 24' storage barn adds even more versatility, providing room for equipment, tools, hobbies, or recreational gear. Homes with this level of flexibility, outdoor living, and garage space are exceptionally rare. Whether you're seeking room for your vehicles, your hobbies, your business, or simply a lifestyle with fewer restrictions and more possibilities, this Sterling Trace estate delivers. Rare. Functional. Unforgettable. Welcome home.: Seller offering up to $18,000 toward buyers closing costs OR temporary interest rate buydown.
Property Details
Basic Info
Indoor Feature
Outdoor Feature
Basic Info
Property Type
House
Listing Status
Active
Land Size
4,046.86 m2
Building Size
361.30 m2
Year Built
1993
Rooms
4 bedroom(s), 4 bathroom(s)
Num Floors
2
County
Pitt
Parcel ID
051981
Provider
Hive MLS
Subdivision
Sterling Trace
Brokerage Office Name
Century 21 The Realty Group
Brokerage Office Phone
(252) 355-7800
Neighbourhoods
Sterling Trace
Address
3804 Sterling Trace Drive, Winterville, NC 28590
Nearby Schools
| Type | School name | District name |
|---|---|---|
| High | South Central High School | Not available |
| Not available | Not available | Not available |
| Elementary | Ridgewood Elementary School | Not available |
| Middle | A. G. Cox | Not available |
| Juniorhigh | A. G. Cox | Not available |
Tax History
| Year | Tax amount | |
|---|---|---|
| 2025 | USD $4523 | NZD $8,098* |
*Converted price in your currency provided by Open Exchange Rates. Exchange rates are subject to continuous change. Neither realestate.co.nz nor its affiliates guarantee that the conversion reflects current conversion rates and are not responsible for any inaccuracies. realestate.co.nz recommends that you independently verify any information before relying on it.
Contact Agent
Michelle Lones
Century 21 The Realty Group
211 E Arlington Blvd , Greenville, NC 27858
Get in touch
Contact Agent
Contact Agent
Email enquiry to Century 21 The Realty Group
Michelle Lones
211 E Arlington Blvd , Greenville, NC 27858
What's your enquiry about?
By clicking "Submit", you accept our Privacy Policy and acknowledge that as the agent for this property is located overseas, your information may not be handled in accordance with the privacy laws applicable to this website.
Property ID: 110119527484
Original Property ID: 3yd-HIVEMLSNC-100592044Data provided by Hive MLS, MLS #: 100592044
* THIS SERVICE MAY CONTAIN TRANSLATIONS POWERED BY GOOGLE. GOOGLE DISCLAIMS ALL WARRANTIES RELATED TO THE TRANSLATIONS, EXPRESS OR IMPLIED, INCLUDING ANY WARRANTIES OF ACCURACY, RELIABILITY, AND ANY IMPLIED WARRANTIES OF MERCHANTABILITY, FITNESS FOR A PARTICULAR PURPOSE AND NONINFRINGEMENT.
Copyright © 2026 Hive MLS. All rights reserved. All information provided by the listing agent/broker is deemed reliable but is not guaranteed and should be independently verified.