
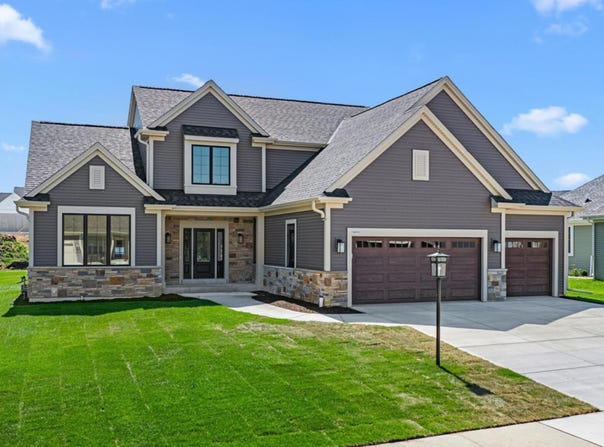
3809 White Oak Way, Waukesha, WI 53188
 4
 3
|Other
NZD $1,467,691
USD $802,900
Published on: 12 Oct 2026
Last updated on: 22 Nov 2026



Property ID: 110120499085
Translate to English
Waukesha, WI
3809 White Oak Way, Waukesha, WI 53188
Now Completed! Are you seeking a spacious floor plan to accommodate your life's needs? Look no further than The Alana, Plan 2590. This two-story layout has all the space you'll need for a growing family. The primary bedroom is conveniently located on the first floor and is adjoined to the primary bathroom -- which features a dual vanity, dual linen cabinets, a ceramic-tiled shower, and a water closet room. Also on the first floor are amenities like a private home office that can be secluded by a single barn door and a mudroom with a bench for the chaos of daily life. The first story also boasts a lovely kitchen with a walk-in pantry, prep island and snack bar, attached to a single dining area. Located upstairs are the three secondary bedrooms, also shared compartment bath.
Property Details
Basic Info
Basic Info
Property Type
Other
Listing Status
Active
Land Size
1,173.59 m2
Building Size
240.62 m2
Year Built
2026
Rooms
4 bedroom(s), 3 bathroom(s)
County
Waukesha
Parcel ID
2910987158
Provider
Metro MLS
Subdivision
Skyline
Brokerage Office Name
Bielinski Homes, Inc.
Brokerage Office Phone
(262) 542-9494
Neighbourhoods
Skyline
Address
3809 White Oak Way, Waukesha, WI 53188
Nearby Schools
| Type | School name | District name |
|---|---|---|
| High | Waukesha North | Not available |
| Not available | Not available | Not available |
| Elementary | Summit View | Not available |
| Not available | Not available | Not available |
| Middle | Butler | Not available |
| Not available | Not available | Not available |
| Juniorhigh | Butler | Not available |
| Not available | Not available | Not available |
Tax History
| Year | Tax amount | |
|---|---|---|
| 2025 | USD $2047 | NZD $3,742* |
*Converted price in your currency provided by Open Exchange Rates. Exchange rates are subject to continuous change. Neither realestate.co.nz nor its affiliates guarantee that the conversion reflects current conversion rates and are not responsible for any inaccuracies. realestate.co.nz recommends that you independently verify any information before relying on it.
Contact Agent
Donna Scale
Bielinski Homes, Inc.
1830 Meadow Ln Ste A , Pewaukee, WI 53072
Get in touch
Contact Agent
Contact Agent
Email enquiry to Bielinski Homes, Inc.
Donna Scale
1830 Meadow Ln Ste A , Pewaukee, WI 53072
What's your enquiry about?
By clicking "Submit", you accept our Privacy Policy and acknowledge that as the agent for this property is located overseas, your information may not be handled in accordance with the privacy laws applicable to this website.
Property ID: 110120499085
Original Property ID: 3yd-METROMLSWI-1984412Data provided by Metro MLS, MLS #: 1984412
* THIS SERVICE MAY CONTAIN TRANSLATIONS POWERED BY GOOGLE. GOOGLE DISCLAIMS ALL WARRANTIES RELATED TO THE TRANSLATIONS, EXPRESS OR IMPLIED, INCLUDING ANY WARRANTIES OF ACCURACY, RELIABILITY, AND ANY IMPLIED WARRANTIES OF MERCHANTABILITY, FITNESS FOR A PARTICULAR PURPOSE AND NONINFRINGEMENT.
Copyright © 2026 Metro MLS. All rights reserved. All information provided by the listing agent/broker is deemed reliable but is not guaranteed and should be independently verified.