
39675 Orchard Bluff Lane, Wadsworth, IL 60083
 5
 6
|Other
NZD $1,566,227
USD $880,000
Published on: 19 Sep 2026
Last updated on: 29 Oct 2026

Property ID: 110110242589
Translate to English
Residential, Wadsworth, IL
39675 Orchard Bluff Lane, Wadsworth, IL 60083
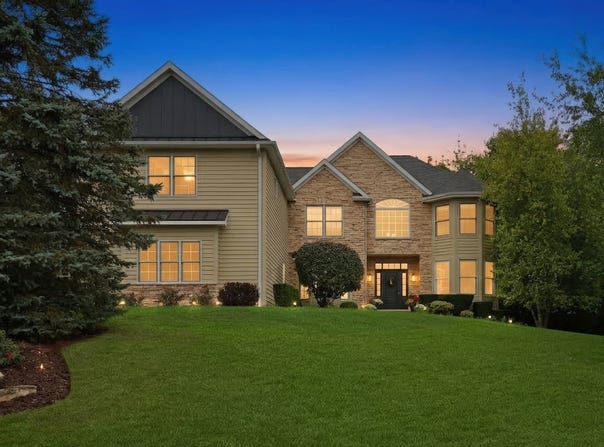
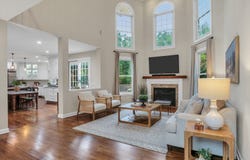
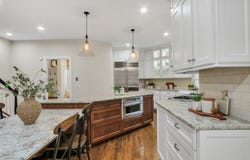
Set on 1.25 private acres, this exquisite custom home delivers the space, craftsmanship, and lifestyle you have been searching for! A soaring foyer leads to a stunning formal living room with custom built ins & a separate dining room, setting an elegant tone from the moment you arrive! The two-story family room opens to a stunning gourmet kitchen and sun drenched breakfast room, a true entertainer's heart of the home. Gleaming hardwood floors and granite surfaces throughout complement a mile-long island, Monogram built-in microwave, Wolf range, Sub-Zero refrigerator, oversized pantry, and custom 54" cabinetry with stacked trim. A butler's pantry with dual refrigerated drawers adds effortless functionality, while the mudroom and first-floor laundry off the garage keep daily life organized. Downstairs, the fully finished lower level is made for gathering- an entertainer's bar with built-in cabinetry, mini fridge, & microwave, a full bath, a dedicated game-night space, and storage to spare! Upstairs, the primary suite is the true showstopper: tray ceilings, custom lighting, a private sitting room, and a NEW spa-inspired bath with soaking tub, separate LARGE shower complete with multiple shower heads, dual vanities with quartzite surfaces, and toilet closet. How could it get any better? The hers- and- his 9x14 custom closets and a second laundry room, of course! But it keeps getting even better the primary is complete with a versatile bonus room with fireplace, beverage drawers, custom cabinetry, and half bath offering the perfect design studio, office, or private retreat. Three great size guest bedrooms and TWO updated full bathrooms complete the second floor. A main-level bedroom with full bath rounds out the home's flexibility, ideal as a nanny or in-law suite. Outside, the private yard features an incredible composite deck with a built-in brick fire pit sets the stage for cozy fall evenings. Additional highlights: 4-car heated garage with epoxy flooring, and major updates including a new roof (2022), Added Bonus Room (2022), generator (2019), water heater (2017), kitchen renovation (2016), Parlor (2022) and furnace (2012). Freshly painted, move-in ready, and all TVs included. Highly rated school! This is more than a home it's a peaceful, private retreat built for a lifetime of memories! Come explore this stunner!
Property Details
Basic Info
Indoor Feature
Outdoor Feature
Basic Info
Property Type
Other
Listing Status
Pending
Land Size
5,058.58 m2
Building Size
404.87 m2
Year Built
1998
Rooms
5 bedroom(s), 6 bathroom(s)
Architecture Style
Other
Num Floors
2
County
Lake
Parcel ID
03282020050000
Provider
Midwest Real Estate Data, LLC
Subdivision
Jonathan Knolls
Brokerage Office Name
Keller Williams North Shore West
Brokerage Office Phone
(847) 383-6600
Neighbourhoods
Jonathan Knolls
Address
39675 Orchard Bluff Lane, Wadsworth, IL 60083
Nearby Schools
| Type | School name | District name |
|---|---|---|
| High | Warren Township High School | Not available |
| Not available | Not available | Not available |
| Elementary | Millburn C C School | Not available |
| Not available | Not available | Not available |
| Middle | Millburn C C School | Not available |
| Not available | Not available | Not available |
| Juniorhigh | Millburn C C School | Not available |
| Not available | Not available | Not available |
Tax History
| Year | Tax amount | |
|---|---|---|
| 2025 | USD $18143 | NZD $32,291* |
*Converted price in your currency provided by Open Exchange Rates. Exchange rates are subject to continuous change. Neither realestate.co.nz nor its affiliates guarantee that the conversion reflects current conversion rates and are not responsible for any inaccuracies. realestate.co.nz recommends that you independently verify any information before relying on it.
Contact Agent
Andrea Lee Sullivan
Keller Williams North Shore West
350 N. Milwaukee Ave. #200 , Libertyville, IL 60048
Get in touch
Contact Agent
Contact Agent
Email enquiry to Keller Williams North Shore West
Andrea Lee Sullivan
350 N. Milwaukee Ave. #200 , Libertyville, IL 60048
What's your enquiry about?
By clicking "Submit", you accept our Privacy Policy and acknowledge that as the agent for this property is located overseas, your information may not be handled in accordance with the privacy laws applicable to this website.
Property ID: 110110242589
Original Property ID: 3yd-MREDIL-12763936Data provided by Midwest Real Estate Data, LLC, MLS #: 12763936
* THIS SERVICE MAY CONTAIN TRANSLATIONS POWERED BY GOOGLE. GOOGLE DISCLAIMS ALL WARRANTIES RELATED TO THE TRANSLATIONS, EXPRESS OR IMPLIED, INCLUDING ANY WARRANTIES OF ACCURACY, RELIABILITY, AND ANY IMPLIED WARRANTIES OF MERCHANTABILITY, FITNESS FOR A PARTICULAR PURPOSE AND NONINFRINGEMENT.
Copyright © 2026 Midwest Real Estate Data, LLC. All rights reserved. All information provided by the listing agent/broker is deemed reliable but is not guaranteed and should be independently verified.
Similar Properties
These similar properties are shown based on the property type and distance to this listing.