
39W421 Olinger Lane, Geneva, IL 60134
 4
 4
|Other
NZD $1,242,831
USD $699,900
Published on: 23 Sep 2026
Last updated on: 29 Oct 2026
Property ID: 110119946405
Translate to English
Residential, Geneva, IL
39W421 Olinger Lane, Geneva, IL 60134
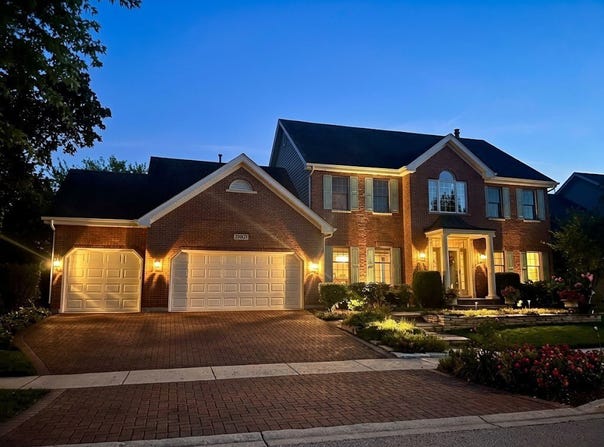
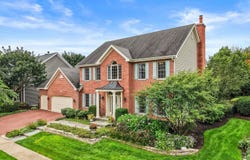
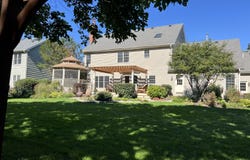
EXCEPTIONAL MILL CREEK HOME WITH UNMATCHED OUTDOOR LIVING SPACE! Located on a quiet, low-traffic street, this beautiful property has been meticulously maintained & features a private lot with views of the 4th hole at Tanna Farms Golf Club. Gorgeous curb appeal with brick front, driveway detail, copper-roof portico & bluestone walkway. Upon entry, the welcoming foyer is spacious & features hardwood floors, wood casings & coat closet. The beautiful kitchen features granite counters, tile backsplash, island with seating, desk organizer, stainless steel appliances, modern light fixtures & crown moulding. The kitchen also features hardwood flooring, bay door to the deck, plenty of counter space & storage. Kitchen opens to a spacious family room with an impressive brick gas fireplace with hearth, crown moulding and French doors with transom to the living room. The dining room features a detailed tray ceiling & is ideal for entertaining as it can seat a large party. 1st-floor powder room off the back hallway is nicely appointed with an updated vanity & crown moulding. Convenient 1st-floor vaulted den with built-in bookcases overlooks the pristine backyard ~ you'll enjoy gorgeous views out your window. Primary suite is a fabulous retreat which features ceiling fan, vaulted sitting room & expansive walk-in closet. The sunny sitting room is the perfect reading nook or favorite spot to enjoy your morning coffee. The vaulted primary bathroom with skylight has been beautifully updated with a large walk-in shower, granite counters, tile flooring & dual vanities. Bedrooms 2,3 & 4 are all a nice size. The 2nd full bath on the 2nd floor is roomy & features a large granite vanity & tile flooring. 1st floor laundry/mud room with service door features a utility sink, crown moulding, wainscoting & cabinetry ~ ideally located across the garage entry. Washer & dryer stay. The finished basement is a fantastic family entertaining space & was featured with a full spread in Decorate with Paint Magazine. Perfect for game night, movie night or watching the big game! The basement features brand new carpet, a spacious lower family room, game room, bar "diner" room, full bath & large storage room. The private fenced backyard backs to a walking path & is a dream for entertaining! ~ Lush, mature landscaping, many perennials on a large flat lot, expansive deck, pergola with lighting, front and back lighting package, bluestone patio & inviting gazebo. Spacious 3 car garage with epoxy flooring, service door to the backyard. There is a wonderful brick path from the garage service door around to the back patio. Pella windows. Active radon system. Lawn irrigation system. TVs in the family room & primary bedroom stay. Surround sound system will stay. Furniture available for purchase. Award winning Mill Creek w/2 golf courses, tennis, pickleball, swimming facility, miles of bike/walking paths, ball fields & parks. Minutes to Metra, tollway, hospital & medical facilities, historic downtown Geneva, fabulous dining, schools & shopping. You don't want to miss this one! Schedule today!
Property Details
Basic Info
Indoor Feature
Outdoor Feature
Basic Info
Property Type
Other
Listing Status
Pending
Building Size
271.09 m2
Year Built
1997
Rooms
4 bedroom(s), 4 bathroom(s)
Architecture Style
Other
Num Floors
2
County
Kane
Parcel ID
1112458004
Provider
Midwest Real Estate Data, LLC
Subdivision
Mill Creek
Brokerage Office Name
RE/MAX All Pro
Brokerage Office Phone
(630) 513-6100
Neighbourhoods
Mill Creek
Address
39W421 Olinger Lane, Geneva, IL 60134
Tax History
| Year | Tax amount | |
|---|---|---|
| 2025 | USD $13159 | NZD $23,367* |
*Converted price in your currency provided by Open Exchange Rates. Exchange rates are subject to continuous change. Neither realestate.co.nz nor its affiliates guarantee that the conversion reflects current conversion rates and are not responsible for any inaccuracies. realestate.co.nz recommends that you independently verify any information before relying on it.
Contact Agent
Martha Dorfler
RE/MAX SUBURBAN
505 W. Main St. , St. Charles, IL 60174
Get in touch
Contact Agent
Contact Agent
Email enquiry to RE/MAX SUBURBAN
Martha Dorfler
505 W. Main St. , St. Charles, IL 60174
What's your enquiry about?
By clicking "Submit", you accept our Privacy Policy and acknowledge that as the agent for this property is located overseas, your information may not be handled in accordance with the privacy laws applicable to this website.
Property ID: 110119946405
Original Property ID: 3yd-MREDIL-12764510Data provided by Midwest Real Estate Data, LLC, MLS #: 12764510
* THIS SERVICE MAY CONTAIN TRANSLATIONS POWERED BY GOOGLE. GOOGLE DISCLAIMS ALL WARRANTIES RELATED TO THE TRANSLATIONS, EXPRESS OR IMPLIED, INCLUDING ANY WARRANTIES OF ACCURACY, RELIABILITY, AND ANY IMPLIED WARRANTIES OF MERCHANTABILITY, FITNESS FOR A PARTICULAR PURPOSE AND NONINFRINGEMENT.
Copyright © 2026 Midwest Real Estate Data, LLC. All rights reserved. All information provided by the listing agent/broker is deemed reliable but is not guaranteed and should be independently verified.