
4008 Cornerstone Parkway, New Haven, IN 46778
LATEST
 4
4 3
3|Other
NZD $595,729
USD $334,600
Published on: 12 Oct 2026
Last updated on: 14 Oct 2026
Property ID: 110120496344
Translate to English
RESIDENTIAL, Two Story, New Haven, IN
4008 Cornerstone Parkway, New Haven, IN 46778
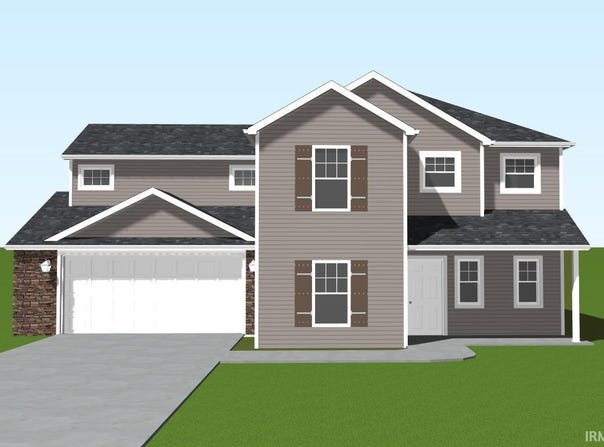
The Avalon I by Lancia, 2,130 sq. ft., 4 Bedroom, 2.5 Bath, 2-Car Garage with 2' extension * Gourmet Kitchen: Open-concept layout featuring quartz counters, a central island, a chic ceramic backsplash, and stainless appliances - microwave, fridge, dishwasher, smooth-top range. * Flexible Lofts: Features a bright, sunny loft plus a bonus room with an elegant tray ceiling. * Drop Zone Mudroom: Dedicated laundry space complete with built-in cubby lockers right off the garage and a washer-dryer. * Bonus Space: Upgraded 2-car garage with a 2' extension and a 12' x 10' outdoor patio. * Modern Finishes: Premium vinyl plank flooring through all main living areas, kitchen, and baths.
Property Details
Basic Info
Indoor Feature
Basic Info
Property Type
Other
Listing Status
Active
Land Size
724.39 m2
Building Size
197.88 m2
Year Built
2026
Rooms
4 bedroom(s), 3 bathroom(s)
Architecture Style
Loft
Num Floors
2
County
Allen County
Parcel ID
02-13-13-459-001.000-041
Provider
Upstate Alliance of REALTORS® Multiple Listing Service, Inc.
Subdivision
Victoria Lakes
Brokerage Office Name
RE/MAX Crossroads
Brokerage Office Phone
(260) 436-9700
Neighbourhoods
Victoria Lakes
Address
4008 Cornerstone Parkway, New Haven, IN 46778
Nearby Schools
| Type | School name | District name |
|---|---|---|
| High | New Haven | Not available |
| Not available | Not available | Not available |
| Elementary | New Haven | Not available |
| Not available | Not available | Not available |
| Middle | New Haven | Not available |
| Not available | Not available | Not available |
| Juniorhigh | New Haven | Not available |
| Not available | Not available | Not available |
Contact Agent
Mary Sherer
ERA Crossroads
7127 Homestead Road Suite A , Fort Wayne, IN 46814
Get in touch
Contact Agent
Contact Agent
Email enquiry to ERA Crossroads
Mary Sherer
7127 Homestead Road Suite A , Fort Wayne, IN 46814
What's your enquiry about?
By clicking "Submit", you accept our Privacy Policy and acknowledge that as the agent for this property is located overseas, your information may not be handled in accordance with the privacy laws applicable to this website.
Property ID: 110120496344
Original Property ID: 3yd-FWAARIN-202642196Data provided by Upstate Alliance of REALTORS® Multiple Listing Service, Inc., MLS #: 202642196
* THIS SERVICE MAY CONTAIN TRANSLATIONS POWERED BY GOOGLE. GOOGLE DISCLAIMS ALL WARRANTIES RELATED TO THE TRANSLATIONS, EXPRESS OR IMPLIED, INCLUDING ANY WARRANTIES OF ACCURACY, RELIABILITY, AND ANY IMPLIED WARRANTIES OF MERCHANTABILITY, FITNESS FOR A PARTICULAR PURPOSE AND NONINFRINGEMENT.
Copyright © 2026 Upstate Alliance of REALTORS® Multiple Listing Service, Inc. All rights reserved. All information provided by the listing agent/broker is deemed reliable but is not guaranteed and should be independently verified.