
401 Deer Lake Rd, Wimberley, TX 78676
 4
 3
|House
NZD $3,290,377
USD $1,800,000
Published on: 09 Nov 2026
Last updated on: 17 Nov 2026
Property ID: 110121105848
Translate to English
Residential, Wimberley, TX
401 Deer Lake Rd, Wimberley, TX 78676
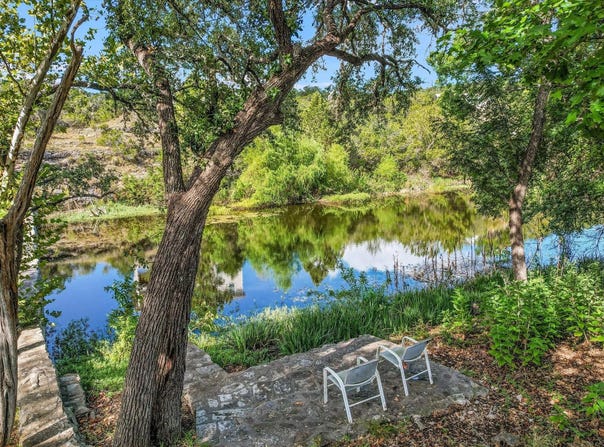
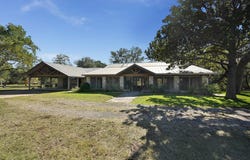
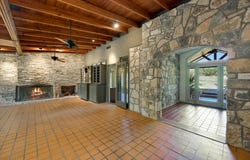
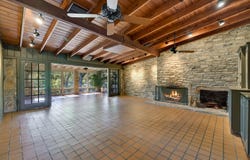
Come tour this spacious 4,000+ sq. ft. Hill Country home overlooking beautiful Lone Man Creek sitting on 10+ acres! Offering 4 bedrooms, 3 baths, multiple living spaces, a dedicated office, and a sunroom, this home is designed for comfortable living and entertaining. Enter through the foyer into a warm and inviting living room featuring a wood-burning fireplace, beamed ceiling, and built-ins. Just off the foyer is a guest bedroom and bath with its own private screened porch. Across the foyer, the office also enjoys a private screened porch, creating a peaceful space to work or unwind. The sunroom offers plenty of room for a breakfast area and flows into the spacious kitchen, complete with a sitting area, bar area complete with a wine refrigerator, center island with butcher block countertop an prep sink, Wolfe propane cooktop, double ovens, an two refrigerators. A second wood-burning fireplace adds warmth and character to this gathering space. Just beyond the kitchen, step down into the formal dining room, where beautiful views of Lone Man Creek provide a memorable backdrop for entertaining. The primary suite is a private retreat featuring its own sitting area overlooking the creek, his-and-her closets, and an additional cedar closet. The spacious primary bath offers separate his-and-her vanities, a Jacuzzi tub, and separate shower, plus access to a small private deck. Two additional bedrooms share a second living area, providing a wonderful separation of space for family or guests. Other features include: 30,000 gal rainwater system, wells, whole house generator and garden. There is a 321sf outbuilding. 3 car attached carport. Outdoor living is just as inviting, with a large deck overlooking the creek, a patio with a storage area, and an outdoor firepit. For an even more special experience, make your way down to the dam, where you can relax beside the cool, deep water of Lone Man Creek. Or bring your horses, property has 2 fenced pastures complete with shed.
Property Details
Basic Info
Indoor Feature
Outdoor Feature
Basic Info
Property Type
House
Listing Status
Active
Land Size
40,468.60 m2
Building Size
391.40 m2
Year Built
1950
Rooms
4 bedroom(s), 3 bathroom(s)
Num Floors
1
County
Hays
Parcel ID
1123550000007008
Provider
Unlock MLS
Subdivision
Deer Lake Estates
Brokerage Office Name
KWATX Broker LLC
Brokerage Office Phone
(512) 448-4111
Neighbourhoods
Deer Lake Estates
Address
401 Deer Lake Rd, Wimberley, TX 78676
Nearby Schools
| Type | School name | District name |
|---|---|---|
| High | Wimberley | Not available |
| Not available | Not available | Not available |
| Elementary | Blue Hole | Not available |
| Not available | Not available | Not available |
| Middle | Danforth | Not available |
| Not available | Not available | Not available |
| Juniorhigh | Danforth | Not available |
| Not available | Not available | Not available |
Tax History
| Year | Tax amount | |
|---|---|---|
| 2026 | USD $32869 | NZD $60,084* |
*Converted price in your currency provided by Open Exchange Rates. Exchange rates are subject to continuous change. Neither realestate.co.nz nor its affiliates guarantee that the conversion reflects current conversion rates and are not responsible for any inaccuracies. realestate.co.nz recommends that you independently verify any information before relying on it.
Contact Agent
Alice Lebkuecher
Keller Williams Wimberley
13210 RR 12 Ste A , Wimberley, TX 78676
Get in touch
Contact Agent
Contact Agent
Email enquiry to Keller Williams Wimberley
Alice Lebkuecher
13210 RR 12 Ste A , Wimberley, TX 78676
What's your enquiry about?
By clicking "Submit", you accept our Privacy Policy and acknowledge that as the agent for this property is located overseas, your information may not be handled in accordance with the privacy laws applicable to this website.
Property ID: 110121105848
Original Property ID: 3yd-ABORTX-6647080Data provided by Unlock MLS, MLS #: 6647080
* THIS SERVICE MAY CONTAIN TRANSLATIONS POWERED BY GOOGLE. GOOGLE DISCLAIMS ALL WARRANTIES RELATED TO THE TRANSLATIONS, EXPRESS OR IMPLIED, INCLUDING ANY WARRANTIES OF ACCURACY, RELIABILITY, AND ANY IMPLIED WARRANTIES OF MERCHANTABILITY, FITNESS FOR A PARTICULAR PURPOSE AND NONINFRINGEMENT.
Copyright © 2026 Unlock MLS. All rights reserved. All information provided by the listing agent/broker is deemed reliable but is not guaranteed and should be independently verified.