
4018 E HARRISON Street, Gilbert, AZ 85295
LATEST
 3
 2
|House
NZD $1,242,799
USD $699,500
Published on: 03 Nov 2026
Last updated on: 03 Nov 2026
Property ID: 110120970845
Translate to English
Residential, Gilbert, AZ
4018 E HARRISON Street, Gilbert, AZ 85295
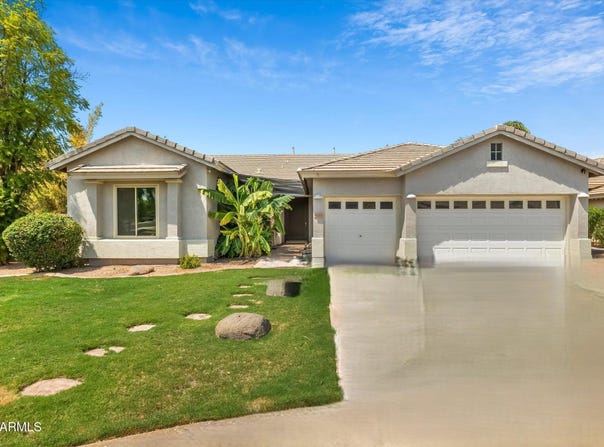
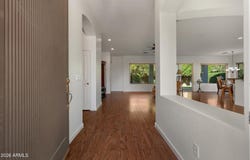
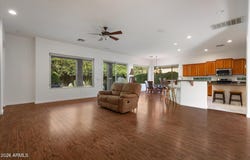
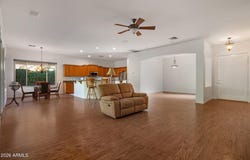
The split floor plan features a primary suite with a versatile office or sitting area, a spacious bathroom with a soaking tub, separate shower, private toilet, & a walk-in closet. The expansive kitchen, adorned with granite countertops, seamlessly opens to the great room, where large windows offer a delightful view of the backyard garden & fountain. The guest rooms share a second bathroom with double sinks & a newly installed walk-in shower in 2023. Additional highlights include a bonus room with a pool table, newly painted 2026, double &triple pane windows throughout installed (2023) with warranty, water heater (2024), Pergo floors, 10-foot ceilings, a large laundry room, three garage stalls, banana trees, & 2 sheds. Neighborhood Parks has Playground, volleyball, & tennis court
Property Details
Basic Info
Indoor Feature
Outdoor Feature
Basic Info
Property Type
House
Listing Status
Active
Land Size
904.88 m2
Building Size
254.09 m2
Year Built
2002
Rooms
3 bedroom(s), 2 bathroom(s)
Architecture Style
Ranch
Num Floors
1
County
Maricopa
Parcel ID
304-38-153
Provider
Arizona Regional Multiple Listing Service, Inc.
Subdivision
ASHLEY HEIGHTS
Brokerage Office Name
West USA Realty
Brokerage Office Phone
(602) 942-4200
Neighbourhoods
ASHLEY HEIGHTS
Address
4018 E HARRISON Street, Gilbert, AZ 85295
Nearby Schools
| Type | School name | District name |
|---|---|---|
| High | Higley High School | Not available |
| Not available | Not available | Not available |
| Elementary | Higley Traditional Academy | Not available |
| Not available | Not available | Not available |
| Middle | Higley High School | Not available |
| Not available | Not available | Not available |
| Juniorhigh | Higley High School | Not available |
| Not available | Not available | Not available |
Tax History
| Year | Tax amount | |
|---|---|---|
| 2025 | USD $2300 | NZD $4,086* |
*Converted price in your currency provided by Open Exchange Rates. Exchange rates are subject to continuous change. Neither realestate.co.nz nor its affiliates guarantee that the conversion reflects current conversion rates and are not responsible for any inaccuracies. realestate.co.nz recommends that you independently verify any information before relying on it.
Contact Agent
Edith Gilbertsen
West USA Realty
1640 S Stapley Drive #124, Mesa, AZ 85204
Get in touch
Contact Agent
Contact Agent
Email enquiry to West USA Realty
Edith Gilbertsen
1640 S Stapley Drive #124, Mesa, AZ 85204
What's your enquiry about?
By clicking "Submit", you accept our Privacy Policy and acknowledge that as the agent for this property is located overseas, your information may not be handled in accordance with the privacy laws applicable to this website.
Property ID: 110120970845
Original Property ID: 3yd-ARMLSAZ-7095840Data provided by Arizona Regional Multiple Listing Service, Inc., MLS #: 7095840
* THIS SERVICE MAY CONTAIN TRANSLATIONS POWERED BY GOOGLE. GOOGLE DISCLAIMS ALL WARRANTIES RELATED TO THE TRANSLATIONS, EXPRESS OR IMPLIED, INCLUDING ANY WARRANTIES OF ACCURACY, RELIABILITY, AND ANY IMPLIED WARRANTIES OF MERCHANTABILITY, FITNESS FOR A PARTICULAR PURPOSE AND NONINFRINGEMENT.
Copyright © 2026 Arizona Regional Multiple Listing Service, Inc. All rights reserved. All information provided by the listing agent/broker is deemed reliable but is not guaranteed and should be independently verified.