
403 Fabi Drive SW, Supply, NC 28462
 4
 3
|House
NZD $460,143
USD $256,990
Published on: 29 Sep 2026
Last updated on: 09 Nov 2026
Property ID: 110120019399
Translate to English
Residential, Supply, NC
403 Fabi Drive SW, Supply, NC 28462
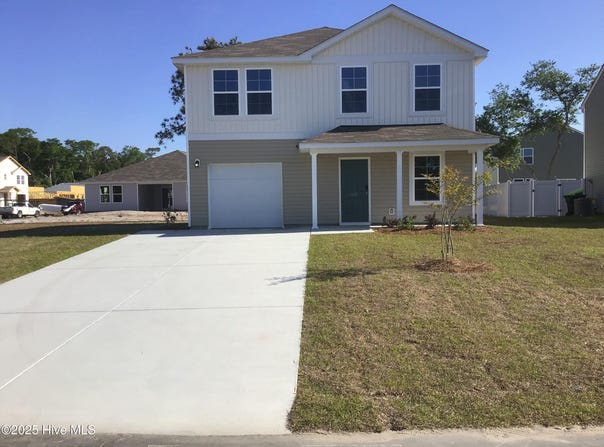
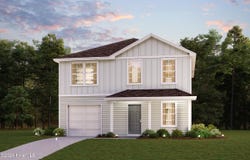
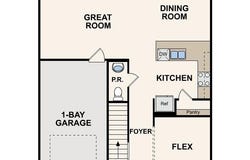
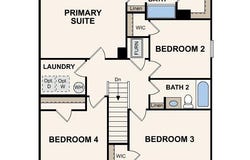
Discover Your Dream Home in the Hewett Landing! Introducing the Bennington Plan, a stunning 2-story home that combines elegance and functionality. The open-concept design features a beautifully appointed kitchen, a spacious great room, and a cozy dining area. The kitchen stands out with its elegant cabinetry, quartz countertops, and stainless steel appliances, including a range, microwave, and dishwasher. The first floor includes a practical powder room and a flex room. Find the primary suite with a private bath and dual vanity sinks upstairs. Also upstairs are 3 additional bedrooms and convenient laundry room. There's a 2-car garage, energy-efficient Low-E insulated dual-pane windows, and a 1-year limited home warranty, this home provides modern living at its best.
Property Details
Basic Info
Indoor Feature
Outdoor Feature
Basic Info
Property Type
House
Listing Status
Active
Land Size
485.62 m2
Building Size
163.97 m2
Year Built
2026
Rooms
4 bedroom(s), 3 bathroom(s)
Num Floors
2
County
Brunswick
Parcel ID
230li006
Provider
Hive MLS
Subdivision
Hewett Landing
Brokerage Office Name
WJH Brokerage NC LLC
Brokerage Office Phone
9106130695
Neighbourhoods
Hewett Landing
Address
403 Fabi Drive SW, Supply, NC 28462
Nearby Schools
| Type | School name | District name |
|---|---|---|
| High | West Brunswick | Not available |
| Not available | Not available | Not available |
| Elementary | Supply | Not available |
| Middle | Cedar Grove | Not available |
| Juniorhigh | Cedar Grove | Not available |
Contact Agent
Susan Ruybal Thompson
WJH Brokerage NC LLC
9325 Center Lake Dr. Ste 160 , Charlotte, NC 28216-0787
Get in touch
Contact Agent
Contact Agent
Email enquiry to WJH Brokerage NC LLC
Susan Ruybal Thompson
9325 Center Lake Dr. Ste 160 , Charlotte, NC 28216-0787
What's your enquiry about?
By clicking "Submit", you accept our Privacy Policy and acknowledge that as the agent for this property is located overseas, your information may not be handled in accordance with the privacy laws applicable to this website.
Property ID: 110120019399
Original Property ID: 3yd-HIVEMLSNC-100606626Data provided by Hive MLS, MLS #: 100606626
* THIS SERVICE MAY CONTAIN TRANSLATIONS POWERED BY GOOGLE. GOOGLE DISCLAIMS ALL WARRANTIES RELATED TO THE TRANSLATIONS, EXPRESS OR IMPLIED, INCLUDING ANY WARRANTIES OF ACCURACY, RELIABILITY, AND ANY IMPLIED WARRANTIES OF MERCHANTABILITY, FITNESS FOR A PARTICULAR PURPOSE AND NONINFRINGEMENT.
Copyright © 2026 Hive MLS. All rights reserved. All information provided by the listing agent/broker is deemed reliable but is not guaranteed and should be independently verified.