
403 Mathew Andrew Court, Swansboro, NC 28584
LATEST
 3
 2
|House
NZD $597,177
USD $330,000
Published on: 13 Nov 2026
Last updated on: 14 Nov 2026
Property ID: 110121206339
Translate to English
Residential, Swansboro, NC
403 Mathew Andrew Court, Swansboro, NC 28584
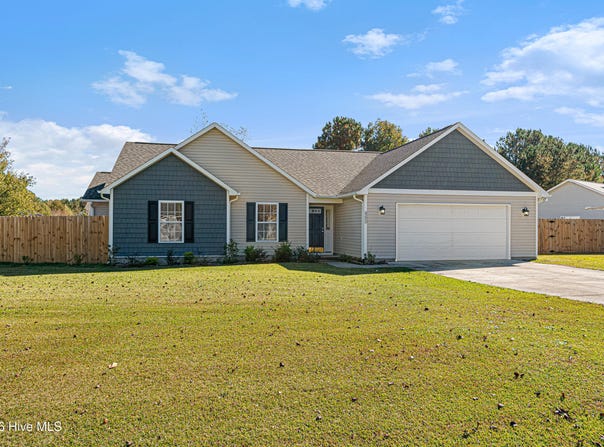
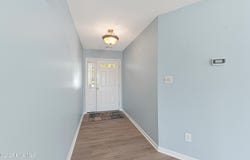
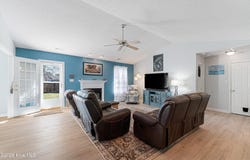
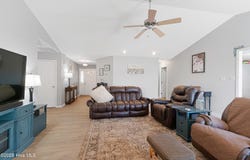
Welcome home to this 3-bedroom, 2-bath home in Swansboro, featuring one-level living with a split floor plan. LVP flooring runs throughout, and the roof was updated in 2025. The spacious living area features a vaulted ceiling, a gas fireplace, and access to the concrete patio overlooking the private backyard--perfect for entertaining or unwinding. The large eat-in kitchen boasts painted cabinetry, granite counters, an island, white appliances, and a walk-in pantry closet. The primary suite features a vaulted ceiling and two walk-in closets, along with an ensuite bath complete with a dual vanity, tile shower with bench, and built-in linen cabinet. Two guest bedrooms and a guest bath are on the opposite side of the home for added privacy. The laundry room is conveniently located off the 2-car attached garage. Outside, a 6' privacy fence encloses the backyard. The 28x12 shed with loft is wired for electricity and offers plenty of potential uses - she shed, craft space, and the back section with ramp provides plenty of storage for gardening tools, a lawn mower, and more. The home is also wired for a portable generator. Please see attached list of updates for the many improvements the sellers have done. Conveniently located just a few miles from the nearest boat ramp and downtown Swansboro, the home is also approximately nine miles from Camp Lejeune and within easy reach of the beautiful Emerald Isle beaches. A perfect blend of comfort and convenience, ready for you to move right in.
Property Details
Basic Info
Indoor Feature
Outdoor Feature
Basic Info
Property Type
House
Listing Status
Active
Land Size
1,740.15 m2
Building Size
154.96 m2
Year Built
2004
Rooms
3 bedroom(s), 2 bathroom(s)
Num Floors
1
County
Onslow
Parcel ID
1319b-70
Provider
Hive MLS
Subdivision
Deer Run
Brokerage Office Name
Keller Williams Realty
Brokerage Office Phone
(252) 637-2010
Neighbourhoods
Deer Run
Address
403 Mathew Andrew Court, Swansboro, NC 28584
Nearby Schools
| Type | School name | District name |
|---|---|---|
| High | Swansboro | Not available |
| Not available | Not available | Not available |
| Elementary | Swansboro | Not available |
| Middle | Swansboro | Not available |
| Juniorhigh | Swansboro | Not available |
Contact Agent
Mary Cheatham King Real Estate team
Keller Williams Crystal Coast
5420 Hwy. 70, W , Morehead City, NC 28557
Get in touch
Contact Agent
Contact Agent
Email enquiry to Keller Williams Crystal Coast
Mary Cheatham King Real Estate team
5420 Hwy. 70, W , Morehead City, NC 28557
What's your enquiry about?
By clicking "Submit", you accept our Privacy Policy and acknowledge that as the agent for this property is located overseas, your information may not be handled in accordance with the privacy laws applicable to this website.
Property ID: 110121206339
Original Property ID: 3yd-HIVEMLSNC-100616020Data provided by Hive MLS, MLS #: 100616020
* THIS SERVICE MAY CONTAIN TRANSLATIONS POWERED BY GOOGLE. GOOGLE DISCLAIMS ALL WARRANTIES RELATED TO THE TRANSLATIONS, EXPRESS OR IMPLIED, INCLUDING ANY WARRANTIES OF ACCURACY, RELIABILITY, AND ANY IMPLIED WARRANTIES OF MERCHANTABILITY, FITNESS FOR A PARTICULAR PURPOSE AND NONINFRINGEMENT.
Copyright © 2026 Hive MLS. All rights reserved. All information provided by the listing agent/broker is deemed reliable but is not guaranteed and should be independently verified.
Similar Properties
These similar properties are shown based on the property type and distance to this listing.