
404 Creeks Edge Drive, Pikeville, NC 27863
LATEST
 4
 3
|House
NZD $666,965
USD $372,500
Published on: 06 Nov 2026
Last updated on: 09 Nov 2026
Property ID: 110121048653
Translate to English
Residential, Pikeville, NC
404 Creeks Edge Drive, Pikeville, NC 27863
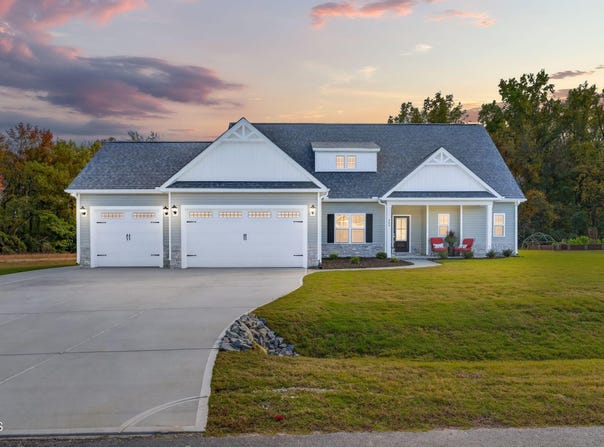
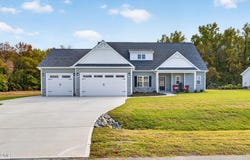
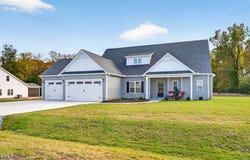
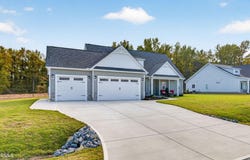
UPGRADES GALORE, A HARD-TO-FIND THREE CAR GARAGE, And AMAZING Indoor & Outdoor Living Make This Gorgeous 4BR/2.5BA w/ Approx. 2289 SQ. FT. Home A True STANDOUT! From the Moment You Arrive, You'll Be Greeted By BEAUTIFUL CURB APPEAL, A FULLY SODDED Lawn, And A WHOLE YARD IRRIGATION SYSTEM That Keeps The Landscaping Looking Its Best*The Inviting Entry Foyer Leads Into An Open Living Area Featuring A Spacious Living Room w/ Gas Log Fireplace w/ Beautiful Surround & Mantle, Complete w/ A Blower For Added Comfort, Flowing Seamlessly Into The Stunning Kitchen w/ Ample Cabinetry w/ SOFT-CLOSE Cabinet Doors & Drawers, Tile Backsplash, QUARTZ Countertops, Large Island, And A Pantry w/ WOOD SHELVING*Enjoy The Added Upgrade Of Sherwin Williams Duration Home Paint Throughout the Interior, Offering A Beautiful Finish That's EASIER TO MAINTAIN, Along With Two Inch White Faux Wood Blinds On All Operable Windows*The Separate Dining Room Showcases An Elegant COFFERED Ceiling--Perfect For Everyday Meals And Special Occasions*The FIRST FLOOR Owner's Suite Is A True Retreat w/ A Tray Ceiling AND SPA-LIKE Bath Featuring Framed Mirrors, Dual Sinks, QUARTZ Countertops, A Walk-In Shower w/ Bench Seat, Garden Tub, Water Closet, And Walk-In Closet*Thoughtful Details Continue w/ A Drop Zone Featuring A Bench And A Laundry Room w/ Cabinet Storage & Countertop Space Perfect For Folding & Storing Everyday Essentials*A Conveniently Located First Floor Half Bath Completes The Main-Level Living Spaces*Upstairs You'll Find FLEXIBLE SPACE To Fit Your Needs w/ THREE Additional Spacious Bedrooms, All Featuring Ceiling Fans, A FULL Bath, AND Large Hall Linen Closet*The OUTDOOR LIVING Is Just As IMPRESSIVE w/ A Covered Front Porch, A SCREENED-IN Back Porch w/ A Ceiling Fan, AND LARGE 12'x20' Patio w/ Propane Hookup Ready For Your Gas Grill--Perfect for Relaxing or Entertaining*ADDITIONAL Exterior Upgrades Include A Concrete Walkway Leading To An Additional 10'x10' Concrete Pad For Even More Functional Outdoor Space PLUS A GENERATOR TRANSFER SWITCH For Added Peace Of Mind*With SO MANY UPGRADES Already Done, This Home Is Ready For You To ENJOY!
Property Details
Basic Info
Indoor Feature
Outdoor Feature
Basic Info
Property Type
House
Listing Status
Active
Land Size
1,375.93 m2
Building Size
212.66 m2
Year Built
2025
Rooms
4 bedroom(s), 3 bathroom(s)
Architecture Style
Other
Num Floors
2
County
Wayne
Parcel ID
3633562039
Provider
Doorify MLS
Subdivision
Creeks Edge
Brokerage Office Name
Ron Lee & Assciates, dba:RE/MAX Southland Realty II
Brokerage Office Phone
(919) 773-0991
Neighbourhoods
Creeks Edge
Address
404 Creeks Edge Drive, Pikeville, NC 27863
Nearby Schools
| Type | School name | District name |
|---|---|---|
| High | Wayne - Charles B Aycock High School | Not available |
| Elementary | Wayne - Northeast Elementary School | Not available |
| Middle | Wayne - Norwayne Middle School | Not available |
| Juniorhigh | Wayne - Norwayne Middle School | Not available |
Tax History
| Year | Tax amount | |
|---|---|---|
| 2026 | USD $2556 | NZD $4,577* |
*Converted price in your currency provided by Open Exchange Rates. Exchange rates are subject to continuous change. Neither realestate.co.nz nor its affiliates guarantee that the conversion reflects current conversion rates and are not responsible for any inaccuracies. realestate.co.nz recommends that you independently verify any information before relying on it.
Contact Agent
Beth Hines
RE/MAX SOUTHLAND REALTY II
5160 Veterans Parkway , Garner, NC 27529
Get in touch
Contact Agent
Contact Agent
Email enquiry to RE/MAX SOUTHLAND REALTY II
Beth Hines
5160 Veterans Parkway , Garner, NC 27529
What's your enquiry about?
By clicking "Submit", you accept our Privacy Policy and acknowledge that as the agent for this property is located overseas, your information may not be handled in accordance with the privacy laws applicable to this website.
Property ID: 110121048653
Original Property ID: 3yd-TRIANGLE-10201408Data provided by Doorify MLS, MLS #: 10201408
* THIS SERVICE MAY CONTAIN TRANSLATIONS POWERED BY GOOGLE. GOOGLE DISCLAIMS ALL WARRANTIES RELATED TO THE TRANSLATIONS, EXPRESS OR IMPLIED, INCLUDING ANY WARRANTIES OF ACCURACY, RELIABILITY, AND ANY IMPLIED WARRANTIES OF MERCHANTABILITY, FITNESS FOR A PARTICULAR PURPOSE AND NONINFRINGEMENT.
Copyright © 2026 Doorify MLS. All rights reserved. All information provided by the listing agent/broker is deemed reliable but is not guaranteed and should be independently verified.