
405 SPRING VALLEY Drive, WINCHESTER, VA 22603
LATEST
 4
 3
|Other
NZD $1,227,031
USD $675,000
Published on: 12 Nov 2026
Last updated on: 14 Nov 2026
Property ID: 110121181328
Translate to English
Residential, WINCHESTER, VA
405 SPRING VALLEY Drive, WINCHESTER, VA 22603
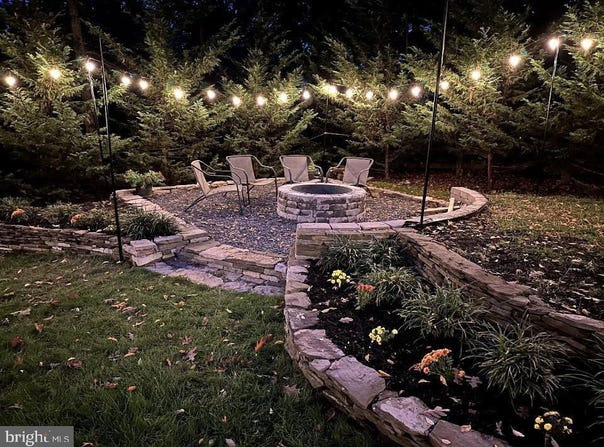
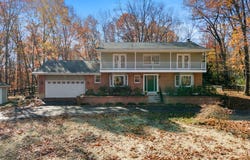
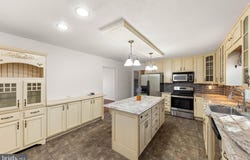
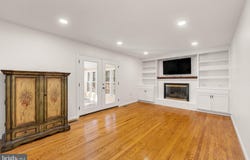
**NO HOA!** Enjoy the privacy, space, and flexibility of over 2 wooded acres in this beautifully maintained property offering an exceptional combination of comfort, functionality, and versatility. Featuring hardwood floors throughout the main level, two fireplaces, built-ins, French doors, bay windows, and numerous thoughtful upgrades, this home has something for everyone. The spacious kitchen is equipped with granite countertops, upgraded cabinetry, stainless steel appliances, a center island with breakfast bar, and an extra-large walk-in pantry. The main level also offers a convenient laundry room and easy access to the attached two-car garage. The finished basement provides even more living space, featuring a comfortable recreation room with a wood-burning fireplace, a versatile bonus room ideal for a potential fifth bedroom, home theater, office, or hobby space, and a generously sized workshop. But that's not all! A standout feature of this property is the separate, fully finished 550-square-foot detached building, completed in 2023. Offering a flexible combination of garage/storage space and office or bonus space, this building is equipped with dual-zone mini-split heating and cooling, making it ideal for working from home, hobbies, a studio, or additional flex space. Step outside and discover your own backyard sanctuary! Beautiful landscaping and hardscaping create inviting outdoor spaces, including a patio and gorgeous fire pit area surrounded by mature trees. Enjoy the established garden featuring raspberries, blueberries, and asparagus, or take advantage of the ample yard space with room for a playset, chicken coop, and more. Additional features include a circular driveway, high-speed internet availability, CAT 6 wiring throughout the home, and a portable generator hookup. Numerous improvements provide added peace of mind, including a new first-floor AC unit (2024), new water treatment system, newly carpeted basement and stairs (2026), repaired and sealed driveway (2026), fresh interior paint in most areas (2026), and much more. Conveniently located just minutes from Winchester Medical Center, downtown Winchester, shopping, dining, and everyday amenities, this unique property offers the perfect blend of privacy, convenience, and room to enjoy the lifestyle you've been looking for!
Property Details
Basic Info
Indoor Feature
Outdoor Feature
Basic Info
Property Type
Other
Listing Status
Active
Land Size
8,457.94 m2
Building Size
376.26 m2
Year Built
1971
Rooms
4 bedroom(s), 3 bathroom(s)
Architecture Style
Other
Num Floors
3
County
FREDERICK
Provider
Bright MLS
Subdivision
BRADDOCK HILLS ESTATES
Brokerage Office Name
Samson Properties
Brokerage Office Phone
(703) 378-8810
Neighbourhoods
BRADDOCK HILLS ESTATES
Address
405 SPRING VALLEY Drive, WINCHESTER, VA 22603
Nearby Schools
| Type | School name | District name |
|---|---|---|
| High | JAMES WOOD | Not available |
| Not available | Not available | Not available |
| Elementary | APPLE PIE RIDGE | Not available |
| Not available | Not available | Not available |
| Middle | FREDERICK COUNTY | Not available |
| Not available | Not available | Not available |
| Juniorhigh | FREDERICK COUNTY | Not available |
| Not available | Not available | Not available |
Contact Agent
John Ginty
Samson Properties
2 N Kent Street , Winchester, VA 22601
Get in touch
Contact Agent
Contact Agent
Email enquiry to Samson Properties
John Ginty
2 N Kent Street , Winchester, VA 22601
What's your enquiry about?
By clicking "Submit", you accept our Privacy Policy and acknowledge that as the agent for this property is located overseas, your information may not be handled in accordance with the privacy laws applicable to this website.
Property ID: 110121181328
Original Property ID: 3yd-TRENDPA-VAFV2046008Data provided by Bright MLS, MLS #: VAFV2046008
* THIS SERVICE MAY CONTAIN TRANSLATIONS POWERED BY GOOGLE. GOOGLE DISCLAIMS ALL WARRANTIES RELATED TO THE TRANSLATIONS, EXPRESS OR IMPLIED, INCLUDING ANY WARRANTIES OF ACCURACY, RELIABILITY, AND ANY IMPLIED WARRANTIES OF MERCHANTABILITY, FITNESS FOR A PARTICULAR PURPOSE AND NONINFRINGEMENT.
Copyright © 2026 Bright MLS. All rights reserved. All information provided by the listing agent/broker is deemed reliable but is not guaranteed and should be independently verified.