
41 Forest Street, Winooski, VT 05404
 2
 2
|Townhouse
NZD $626,679
USD $350,000
Published on: 11 Sep 2026
Last updated on: 07 Nov 2026
Property ID: 110110103405
Translate to English
Residential, Winooski, VT
41 Forest Street, Winooski, VT 05404
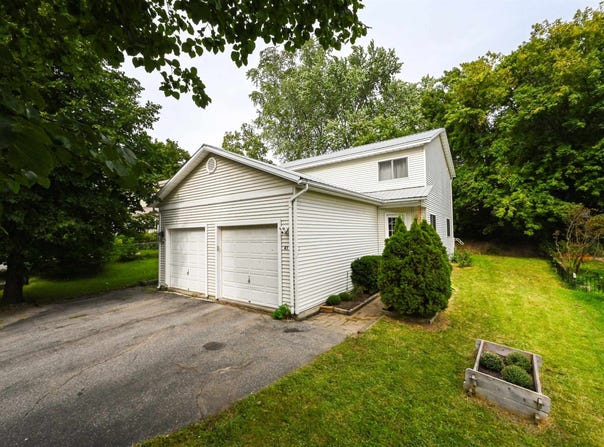
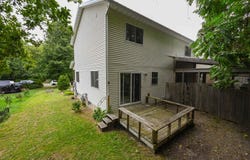
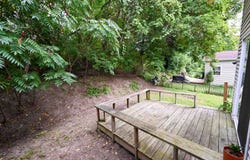
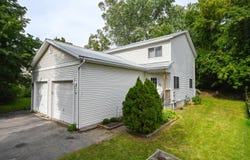
Rare Winooski opportunity offering the privacy and feel of a single family home with the convenience of low maintenance ownership. This distinctive townhouse style unit is one of only two units in the building and features an attached one car garage, additional off street parking, private outdoor space, a full basement and three levels of usable space. The main level welcomes you with an open concept layout where the living room flows naturally into the kitchen, creating a comfortable space for everyday living and entertaining. Step directly from the kitchen onto the back deck and enjoy your own private outdoor space, a rare amenity in this sought after location. A convenient half bathroom and direct access to the attached garage complete the main level. Upstairs, the private bedroom level features a spacious primary bedroom, second bedroom and full bathroom. The full sized basement provides an abundance of storage and offers flexible unfinished space that can be used for a home gym, workshop, hobby area, office or future finished living space, depending on your needs. The attached garage adds another level of everyday convenience, especially through Vermont winters, while additional off street parking provides room for guests. Located in the heart of Winooski, you are minutes from an exciting mix of locally owned restaurants, cafes, breweries, shops, entertainment and the Winooski Riverfront, with Burlington, UVM, the University of Vermont Medical Center and major commuting routes all easily accessible. If you have been looking for more than a typical condo, this property delivers the combination that is increasingly hard to find: townhouse style living, only one other unit, attached garage, private outdoor space, generous storage and a highly convenient Winooski location. Come see why this unique property deserves to be at the top of your list.
Property Details
Basic Info
Indoor Feature
Outdoor Feature
Basic Info
Property Type
Townhouse
Listing Status
Active
Land Size
728.43 m2
Building Size
98.85 m2
Year Built
1996
Rooms
2 bedroom(s), 2 bathroom(s)
Architecture Style
Other
Num Floors
2
County
VT-Chittenden
Provider
PrimeMLS
Brokerage Office Name
KW Vermont
Brokerage Office Phone
(802) 654-8500
Address
41 Forest Street, Winooski, VT 05404
Nearby Schools
| Type | School name | District name |
|---|---|---|
| High | Winooski High School | Not available |
| Not available | Not available | Not available |
| Elementary | John F Kennedy Elementary | Not available |
| Not available | Not available | Not available |
| Middle | Winooski Middle/High School | Not available |
| Not available | Not available | Not available |
| Juniorhigh | Winooski Middle/High School | Not available |
| Not available | Not available | Not available |
Tax History
| Year | Tax amount | |
|---|---|---|
| 2026 | USD $7060 | NZD $12,641* |
*Converted price in your currency provided by Open Exchange Rates. Exchange rates are subject to continuous change. Neither realestate.co.nz nor its affiliates guarantee that the conversion reflects current conversion rates and are not responsible for any inaccuracies. realestate.co.nz recommends that you independently verify any information before relying on it.
Contact Agent
Kelly Realty Group
KW Vermont-Stowe
1056 Mountain Rd., Stowe, VT 05672
Get in touch
Contact Agent
Contact Agent
Email enquiry to KW Vermont-Stowe
Kelly Realty Group
1056 Mountain Rd., Stowe, VT 05672
What's your enquiry about?
By clicking "Submit", you accept our Privacy Policy and acknowledge that as the agent for this property is located overseas, your information may not be handled in accordance with the privacy laws applicable to this website.
Property ID: 110110103405
Original Property ID: 3yd-NNERENNH-5109248Data provided by PrimeMLS, MLS #: 5109248
* THIS SERVICE MAY CONTAIN TRANSLATIONS POWERED BY GOOGLE. GOOGLE DISCLAIMS ALL WARRANTIES RELATED TO THE TRANSLATIONS, EXPRESS OR IMPLIED, INCLUDING ANY WARRANTIES OF ACCURACY, RELIABILITY, AND ANY IMPLIED WARRANTIES OF MERCHANTABILITY, FITNESS FOR A PARTICULAR PURPOSE AND NONINFRINGEMENT.
Copyright © 2026 PrimeMLS. All rights reserved. All information provided by the listing agent/broker is deemed reliable but is not guaranteed and should be independently verified.