
41 HILLCREST Drive, HANOVER, PA 17331
LATEST
 4
4 3
3|House
NZD $1,238,583
USD $695,000
Published on: 12 Oct 2026
Last updated on: 12 Oct 2026
Property ID: 110120497651
Translate to English
Residential, HANOVER, PA
41 HILLCREST Drive, HANOVER, PA 17331
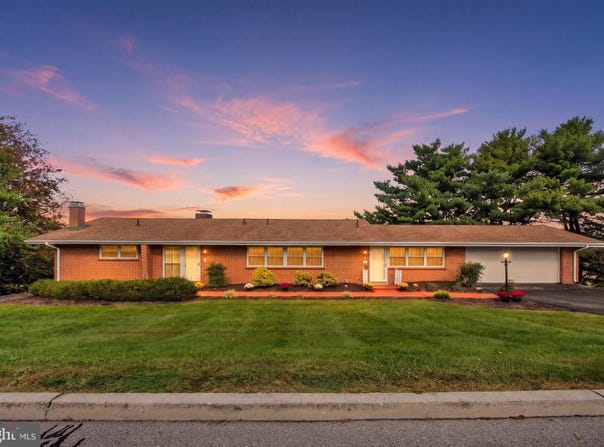
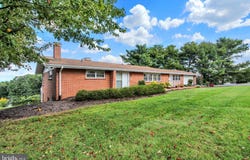
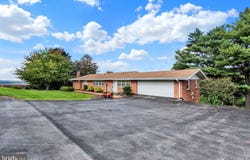
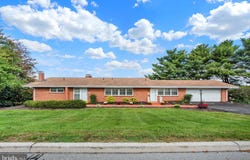
This lovely property had one owner! Custom Built in 1960 and has a retro look and is unique and a very special property. Besides the oversized two car garage in the front of the house it has a second garage underneath the above garage which is accessed from the rear. A car lover's dream which has plenty of room for a car collector or who loves a wonderful workshop area. This wonderful property has handicapped accessible areas throughout the house. A Stiltz elevator is open to the rooms for buyers that don't like that closed in feeling. There also is a stair climber on another entry to the downstairs of this magnificent home. Enter the first floor foyer open to the Great Room with brick fireplace, cathedral ceiling and wood beams accenting this exceptional room. This lovely home has an Open Floor Plan with the Formal Dining Room which is located to the back of the Great Room. Around the corner is an oversized Kitchen with lots of counter space and a large breakfast area open to a first floor laundry. Making it easy for you to keep up with the laundry. To finish off the first floor is a primary bedroom and oversized bathroom room with soaking tub and has a separate walk-in shower, his and her large vanities and separate toilet area. Large primary bedroom with mountain views looking outside at the windows. Small office, Half Bath, and another bedroom room. A second entry way comes in at the kitchen and also goes towards the Oversized Two Car Garage. There are two staircases to get to the downstairs area. Going downstairs from the first foyer is a large bar area with lots of room for entertaining. A second Fireplace and a door that opens to a gigantic three season room. Around the corner is a recreation room that is perfect for a pool table or game room. You also have a hallway with storage closet and continues to the oversized garage in the lower level with workshop area which opens from the back of the house. Off the Bar area are two additional bedrooms with a full bathroom between the two bedrooms. There is a very large separate structure which is a 4 car garage on the first level with an office and a bathroom ducted to the back of the garage. There is also an outside entrance to the second level that is partially finished off. Great for someone working from home and having a place of quiet space to work in. Don't miss this rare find!!!!!
Property Details
Basic Info
Indoor Feature
Outdoor Feature
Basic Info
Property Type
House
Listing Status
Active
Land Size
15,782.75 m2
Building Size
377.00 m2
Year Built
1960
Rooms
4 bedroom(s), 3 bathroom(s)
Architecture Style
Ranch
Num Floors
1
County
YORK
Provider
Bright MLS
Subdivision
SOUTH HANOVER
Brokerage Office Name
Berkshire Hathaway HomeServices Homesale Realty
Brokerage Office Phone
(717) 632-5111
Neighbourhoods
SOUTH HANOVER
Address
41 HILLCREST Drive, HANOVER, PA 17331
Nearby Schools
| Type | School name | District name |
|---|---|---|
| High | SOUTH WESTERN SENIOR | Not available |
| Not available | Not available | Not available |
| Elementary | WEST MANHEIM | Not available |
| Not available | Not available | Not available |
| Middle | EMORY H MARKLE | Not available |
| Not available | Not available | Not available |
| Juniorhigh | EMORY H MARKLE | Not available |
| Not available | Not available | Not available |
Contact Agent
Ellen J Brown
RE/MAX Quality Service, Inc.
1147 Eichelberger Street , Hanover, PA 17331
Get in touch
Contact Agent
Contact Agent
Email enquiry to RE/MAX Quality Service, Inc.
Ellen J Brown
1147 Eichelberger Street , Hanover, PA 17331
What's your enquiry about?
By clicking "Submit", you accept our Privacy Policy and acknowledge that as the agent for this property is located overseas, your information may not be handled in accordance with the privacy laws applicable to this website.
Property ID: 110120497651
Original Property ID: 3yd-TRENDPA-PAYK2113148Data provided by Bright MLS, MLS #: PAYK2113148
* THIS SERVICE MAY CONTAIN TRANSLATIONS POWERED BY GOOGLE. GOOGLE DISCLAIMS ALL WARRANTIES RELATED TO THE TRANSLATIONS, EXPRESS OR IMPLIED, INCLUDING ANY WARRANTIES OF ACCURACY, RELIABILITY, AND ANY IMPLIED WARRANTIES OF MERCHANTABILITY, FITNESS FOR A PARTICULAR PURPOSE AND NONINFRINGEMENT.
Copyright © 2026 Bright MLS. All rights reserved. All information provided by the listing agent/broker is deemed reliable but is not guaranteed and should be independently verified.