
41 Talais Drive, Little Rock, AR 72223
LATEST
 5
5 5
5|Other
NZD $1,361,775
USD $764,500
Published on: 08 Oct 2026
Last updated on: 09 Oct 2026
Property ID: 110120158129
Translate to English
Residential, Traditional, Little Rock, AR
41 Talais Drive, Little Rock, AR 72223
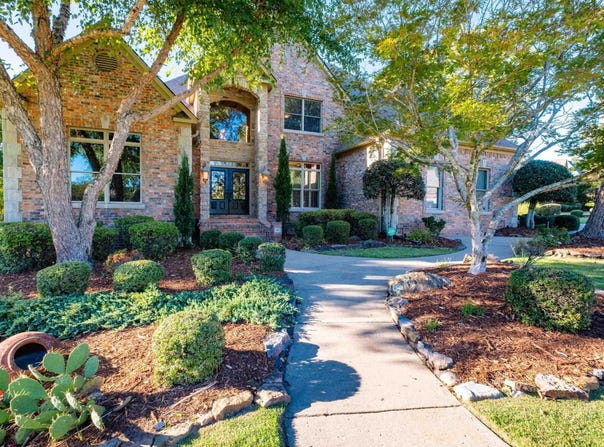
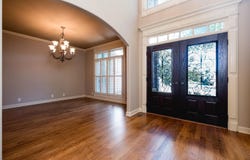
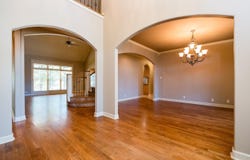
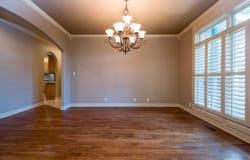
Beautiful corner lot brick home with stone accents, mature landscaping & a thoughtfully designed floor plan. Located minutes from shopping/golf course. A two-story foyer opens to a dedicated office with built-ins & formal dining, while warm hardwoods lead to the vaulted living area & hearth room with fireplace. The spacious main level primary suite offers a tray ceiling, abundant natural light, patio access & a spa inspired bath with separate vanities, jetted tub, large tiled shower w/multiple shower sprayers & oversized closet. The kitchen features beautiful cabinetry, updated granite counters, a six-burner Viking gas cooktop, double Viking ovens, built-in microwave, center island & raised breakfast bar. A back hall includes a half bath, large family size laundry with drop zone & access to a two car garage plus separate one car garage. Upstairs offers four spacious bedrooms with built-ins, two full baths, & sitting area. The lower level provides a large tiled recreation space, half bath, custom granite wet bar & walk out patio access. Fully fenced backyard, covered & tiled outdoor living areas, abundant walk out attic storage & a fourth under house garage. Updated HVAC. Come see!
Property Details
Basic Info
Indoor Feature
Outdoor Feature
Basic Info
Property Type
Other
Listing Status
Active
Land Size
2,023.43 m2
Building Size
440.08 m2
Year Built
2003
Rooms
5 bedroom(s), 5 bathroom(s)
Architecture Style
Other
County
Pulaski
Parcel ID
53L0260164309
Provider
Cooperative Arkansas Realtors Multiple Listing Service
Subdivision
CHENAL VALLEY LAMARCHE PLACE NBH
Brokerage Office Name
The Janet Jones Company
Brokerage Office Phone
(501) 224-3201
Neighbourhoods
Chenal
Address
41 Talais Drive, Little Rock, AR 72223
Nearby Schools
| Type | School name | District name |
|---|---|---|
| High | Joe T Robinson | Not available |
| Elementary | Chenal | Not available |
| Middle | Joe T Robinson | Not available |
| Juniorhigh | Joe T Robinson | Not available |
Tax History
| Year | Tax amount | |
|---|---|---|
| 2026 | USD $5193 | NZD $9,250* |
*Converted price in your currency provided by Open Exchange Rates. Exchange rates are subject to continuous change. Neither realestate.co.nz nor its affiliates guarantee that the conversion reflects current conversion rates and are not responsible for any inaccuracies. realestate.co.nz recommends that you independently verify any information before relying on it.
Contact Agent
Debbie Teague
Janet Jones Company
7915 Cantrell Rd , Little Rock, AR 72227-2493
Get in touch
Contact Agent
Contact Agent
Email enquiry to Janet Jones Company
Debbie Teague
7915 Cantrell Rd , Little Rock, AR 72227-2493
What's your enquiry about?
By clicking "Submit", you accept our Privacy Policy and acknowledge that as the agent for this property is located overseas, your information may not be handled in accordance with the privacy laws applicable to this website.
Property ID: 110120158129
Original Property ID: 3yd-CARMLS-26040702Data provided by Cooperative Arkansas Realtors Multiple Listing Service, MLS #: 26040702
* THIS SERVICE MAY CONTAIN TRANSLATIONS POWERED BY GOOGLE. GOOGLE DISCLAIMS ALL WARRANTIES RELATED TO THE TRANSLATIONS, EXPRESS OR IMPLIED, INCLUDING ANY WARRANTIES OF ACCURACY, RELIABILITY, AND ANY IMPLIED WARRANTIES OF MERCHANTABILITY, FITNESS FOR A PARTICULAR PURPOSE AND NONINFRINGEMENT.
Copyright © 2026 Cooperative Arkansas Realtors Multiple Listing Service. All rights reserved. All information provided by the listing agent/broker is deemed reliable but is not guaranteed and should be independently verified.