
410 W Sangamon Street, Fisher, IL 61843
 4
 6
|Other
NZD $780,368
USD $426,900
Published on: 17 Apr 2026
Last updated on: 21 Nov 2026
Property ID: 110107351409
Translate to English
Residential, Fisher, IL
410 W Sangamon Street, Fisher, IL 61843
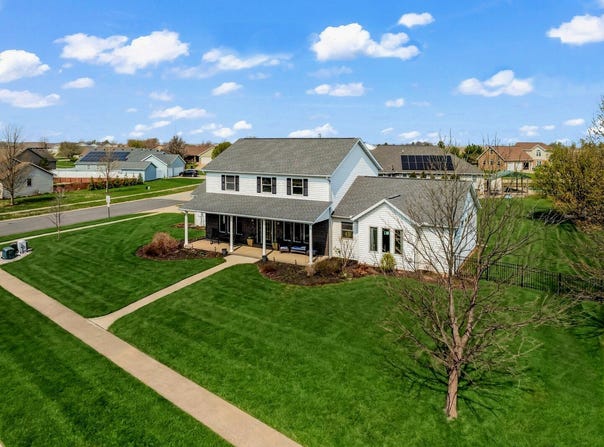
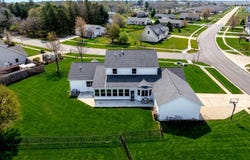
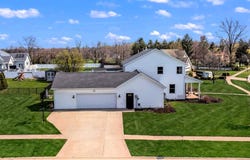
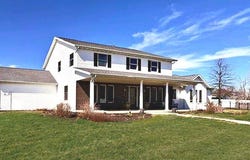
50K PRICE REDUCTION WITH VERY MOTIVATED SELLER! Priced at ONLY $84 per sqft for a custom, quality home. THIS would easily cost $200 per sqft if built new today...BEST DEAL IN CHAMPAIGN COUNTY! WOULD EASILY COST A MILLION TO BUILD TODAY!! Exceptional 5,200 sqft, custom-built home situated on a half-acre lot in the desirable Heritage Estates Subdivision. 3400 sqft finished above grade, 1200 finished below, 6 baths (3 full/3 half) & 4 bedrooms. Plenty of room to roam with stand-out features throughout 8ft. ceilings. SOLID PANEL doors & trim. MAPLE HARDWOOD flooring. A fantastic, flowing floor plan is designed for today's busy lifestyles. Large, open gathering spaces & personal places to enjoy. Traditional, classic curb appeal w/bright white siding & contrasting dark brick w/a welcoming (35x4) covered front porch. An IMPRESSIVE TWO-STORY foyer features a bank of windows allowing tons of natural light to pour in. The spacious entry area features a STUNNING, "SHOWCASE-STYLE" staircase with a quarter-turn railing. The spacious, separate (16x13) formal dining room easily accommodates 12 seated guests & has a shaker-style built-in buffet that can be admired from the point of entry. The heart of the home is the (30x15) DREAM KITCHEN Custom cabinetry, solid-surface perimeter counters & a stylish new ceramic backsplash. Generous table space next to a bowed triple window overlooking the backyard. Bosch gas cooktop w/auto downdraft, built-in double oven, 2 newer stainless refrigerators, a big butcher block center island & a built-in food-warming drawer. Laundry is conveniently located just off the kitchen, along with a big back entry area leading to the garage. There are also 2 extra-large closets, a half bath, and a flexible "Zoom-room" computer or study space. The spacious (20x18) living room has a gas fireplace w/a full mantle & a sliding glass door that opens to a (26x12) 3-season/sunroom, always a favorite place to gather! The guest half bath is close by, yet private behind a mini hallway w/an oversized walk-in closet. Private FIRST FLOOR MASTER SUITE with French doors to an adjoining private sitting room, ideal as a personal office. The SPA-LIKE BATH has a deep Jacuzzi tub, a separate shower, dual vanities, a private stool area, plus 2 large walk-in closets & a linen closet. The 2nd level offers 3 additional, expansive bedrooms, including a (15x15) room that could also serve as another living space. A private full bath for bedroom one... while the remaining two share a dual-access full, recently updated bath. The GIGANTIC FINISHED BASEMENT offers incredible versatility with a rare SEPARATE STAIRCASE leading directly to the garage. The massive space has an 800 sq ft open-concept family/game space that provides endless possibilities. The back area was used for a home gym. 3 utility/storage rooms/closets. Long/extra-wide concrete drive w/off-street parking for 8 cars. The oversized (36x22) 2.5-car garage w/access to the front, backyard & bsmt. RECENT UPGRADES include a NEW ROOF (2019) & luxury vinyl plank flrs in the bath & bsmt. REPLACEMENT WINDOWS in the sunroom. Epoxy floors in the lower-level office. NEW CARPET in the mstr BR 2026. New backyard maintenance-free fence. NEW CONCRETE BACK PATIO/FRONT SIDEWALK. Kitchen backsplash sink/faucet, a recent bsmt remodel, 2 refrigerators, NEW WATER HEATER & dryer. This is an extremely well-built & ENERGY-EFFICIENT home with the gas/electric averaging ~$200 a month. (for a 5200 sqft home!?) A TREMENDOUS AMOUNT OF PROPERTY VALUE & priced at a fraction of what it would cost to build! LOW TAXES & EASY COMMUTE ~20 MILES TO CHAMPAIGN! Now's the time to make the move & finally have enough space! Fisher is a great community & a wonderful place to call home...a small, yet growing, town with new housing & amenities. Enjoy some quiet time at the near-by lake & watch the sunset. Gather family & friends for some backyard summer fun. GREAT SCHOOLS & home to the Fisher Bunnies! Don't delay...See it today!
Property Details
Basic Info
Indoor Feature
Outdoor Feature
Basic Info
Property Type
Other
Listing Status
Pending
Land Size
2,023.43 m2
Building Size
316.52 m2
Year Built
2004
Rooms
4 bedroom(s), 6 bathroom(s)
Architecture Style
Other
Num Floors
2
County
Champaign
Parcel ID
020136332002
Provider
Midwest Real Estate Data, LLC
Subdivision
Heritage
Brokerage Office Name
RE/MAX Realty Associate
Brokerage Office Phone
(217) 373-4964
Neighbourhoods
Heritage
Address
410 W Sangamon Street, Fisher, IL 61843
Nearby Schools
| Type | School name | District name |
|---|---|---|
| High | Fisher Jr./Sr. High School | Not available |
| Not available | Not available | Not available |
| Elementary | Fisher Grade School | Not available |
| Not available | Not available | Not available |
| Middle | Fisher Jr./Sr. High School | Not available |
| Not available | Not available | Not available |
| Juniorhigh | Fisher Jr./Sr. High School | Not available |
| Not available | Not available | Not available |
Tax History
| Year | Tax amount | |
|---|---|---|
| 2024 | USD $6820 | NZD $12,467* |
*Converted price in your currency provided by Open Exchange Rates. Exchange rates are subject to continuous change. Neither realestate.co.nz nor its affiliates guarantee that the conversion reflects current conversion rates and are not responsible for any inaccuracies. realestate.co.nz recommends that you independently verify any information before relying on it.
Contact Agent
Diane Dawson
RE/MAX REALTY ASSOCIATES-CHA
2009 Fox Drive - Suite G , Champaign, IL 61820
Get in touch
Contact Agent
Contact Agent
Email enquiry to RE/MAX REALTY ASSOCIATES-CHA
Diane Dawson
2009 Fox Drive - Suite G , Champaign, IL 61820
What's your enquiry about?
By clicking "Submit", you accept our Privacy Policy and acknowledge that as the agent for this property is located overseas, your information may not be handled in accordance with the privacy laws applicable to this website.
Property ID: 110107351409
Original Property ID: 3yd-MREDIL-12616932Data provided by Midwest Real Estate Data, LLC, MLS #: 12616932
* THIS SERVICE MAY CONTAIN TRANSLATIONS POWERED BY GOOGLE. GOOGLE DISCLAIMS ALL WARRANTIES RELATED TO THE TRANSLATIONS, EXPRESS OR IMPLIED, INCLUDING ANY WARRANTIES OF ACCURACY, RELIABILITY, AND ANY IMPLIED WARRANTIES OF MERCHANTABILITY, FITNESS FOR A PARTICULAR PURPOSE AND NONINFRINGEMENT.
Copyright © 2026 Midwest Real Estate Data, LLC. All rights reserved. All information provided by the listing agent/broker is deemed reliable but is not guaranteed and should be independently verified.
Similar Properties
These similar properties are shown based on the property type and distance to this listing.