
4112 Denver Avenue, Yorba Linda, CA 92886
 4
 3
|House
NZD $2,677,231
USD $1,479,000
Published on: 20 Sep 2026
Last updated on: 11 Nov 2026
Property ID: 110110256859
Translate to English
Yorba Linda, CA
4112 Denver Avenue, Yorba Linda, CA 92886
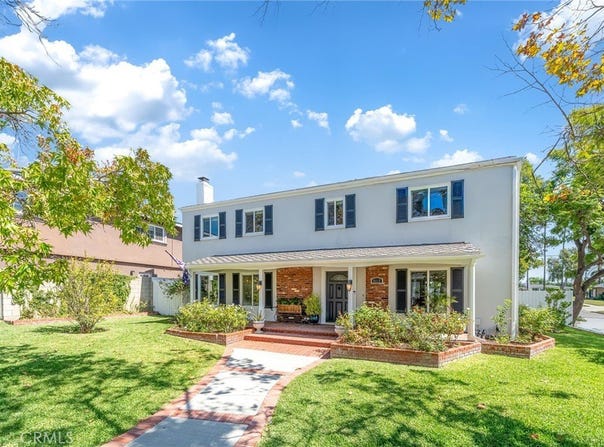
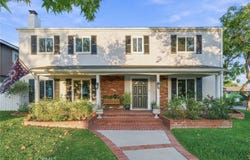
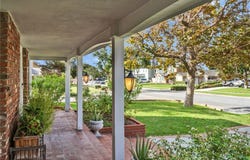
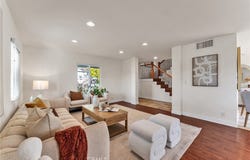
Welcome to 4112 Denver Ave, a charming two-story Yorba Linda home offering approximately 2,218 sq ft with 4 bedrooms and 2.5 bathrooms, situated on a spacious 8,646 sq ft elevated corner lot. The elevated setting provides added privacy and an open feel, while an expansive front lawn, mature landscaping, covered front porch, classic shutters, and brick accents create inviting curb appeal. Inside, fresh interior paint enhances the bright and comfortable floor plan. The main level features a spacious living room and dining area with views of the landscaped grounds. The kitchen offers abundant cabinetry, generous countertops, peninsula seating, and opens directly to the family room with fireplace. French doors extend the living space outdoors, creating an inviting connection between the home, covered patio, and backyard. A powder room with laundry hookups and valuable under-stair storage complete the main level. Upstairs, a versatile landing provides space for a home office, study, or reading area. The spacious primary bedroom is complemented by a full bathroom with glass-block detailing, while three additional bedrooms provide flexibility. An expansive upper-level deck with neighborhood views offers another place to relax and enjoy Southern California indoor-outdoor living. The beautifully landscaped backyard is one of the home's special features, offering lawn and patio areas, mature plantings, and multiple spaces for outdoor enjoyment. A dedicated area behind the garage features an installed projector screen, creating a fun setting for outdoor movie nights and entertaining. Garden lovers will appreciate the established edible plantings, including Gala apple, pomegranate, mulberry, goji berry, Meyer lemon, avocado, fig, and Bing and Stella cherry trees, and additional space for vegetables, herbs, flowers, and seasonal plantings. The detached two-car garage provides parking and additional storage, including pull-down ladder access to overhead storage space, while also offering potential for a future ADU conversion, subject to buyer verification and applicable City requirements. Conveniently located in Yorba Linda near the Brea border, with easy access to Whole Foods Market, Brea Mall, popular shopping and dining destinations, Imperial Highway, and the 57 Freeway. Thoughtfully cared for over the years, 4112 Denver Ave offers welcoming spaces, established gardens, privacy, indoor-outdoor living, and a wonderful place to truly put down roots.
Property Details
Basic Info
Indoor Feature
Outdoor Feature
Basic Info
Property Type
House
Listing Status
Pending
Land Size
803.30 m2
Building Size
206.06 m2
Year Built
1964
Rooms
4 bedroom(s), 3 bathroom(s)
Architecture Style
Colonial
Num Floors
2
County
Orange
Parcel ID
32314307
Provider
California Regional Multiple Listing Service, Inc
Subdivision
Yorba Linda Homes (YRLH)
Brokerage Office Name
RE/MAX Premier Properties
Brokerage Office Phone
(626) 229-2200
Neighbourhoods
Yorba Linda Homes (YRLH)
Address
4112 Denver Avenue, Yorba Linda, CA 92886
Nearby Schools
| Type | School name | District name |
|---|---|---|
| High | El Dorado | Not available |
| Not available | Not available | Not available |
| Middle | Yorba Linda | Not available |
| Not available | Not available | Not available |
| Juniorhigh | Yorba Linda | Not available |
| Not available | Not available | Not available |
Contact Agent
SOFIA CHANG
RE/MAX 2000 REALTY
1221 Hacienda Blvd. , Hacienda Heights, CA 91745
Get in touch
Contact Agent
Contact Agent
Email enquiry to RE/MAX 2000 REALTY
SOFIA CHANG
1221 Hacienda Blvd. , Hacienda Heights, CA 91745
What's your enquiry about?
By clicking "Submit", you accept our Privacy Policy and acknowledge that as the agent for this property is located overseas, your information may not be handled in accordance with the privacy laws applicable to this website.
Property ID: 110110256859
Original Property ID: 3yd-MRMLSCA-WS26204466Data provided by California Regional Multiple Listing Service, Inc, MLS #: WS26204466
* THIS SERVICE MAY CONTAIN TRANSLATIONS POWERED BY GOOGLE. GOOGLE DISCLAIMS ALL WARRANTIES RELATED TO THE TRANSLATIONS, EXPRESS OR IMPLIED, INCLUDING ANY WARRANTIES OF ACCURACY, RELIABILITY, AND ANY IMPLIED WARRANTIES OF MERCHANTABILITY, FITNESS FOR A PARTICULAR PURPOSE AND NONINFRINGEMENT.
Copyright © 2026 California Regional Multiple Listing Service, Inc. All rights reserved. All information provided by the listing agent/broker is deemed reliable but is not guaranteed and should be independently verified.
Similar Properties
These similar properties are shown based on the property type and distance to this listing.