
4124 Bridle Way, Virginia Beach, VA 23456
 5
5 4
4|Other
NZD $1,301,367
USD $729,900
Published on: 16 Sep 2026
Last updated on: 03 Oct 2026
Property ID: 110110176068
Translate to English
Residential, Traditional, Tri-Level, Virginia Beach, VA
4124 Bridle Way, Virginia Beach, VA 23456
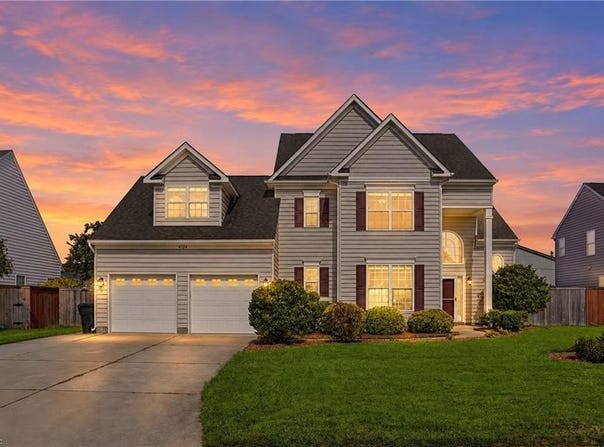
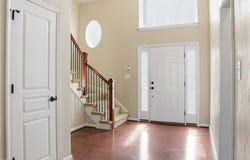
Exceptional custom home offering three finished levels of flexible living space. A grand two-story foyer welcomes you into an open floor plan featuring a granite kitchen with stainless steel appliances, abundant cabinetry, and a large breakfast bar overlooking the spacious great room with a gas fireplace. A first-floor bedroom provides flexibility for guests, a home office, or multigenerational living. Upstairs you'll find generously sized bedrooms with walk-in closets, a versatile loft with built-in desk, and an oversized primary suite with tray ceiling, soaking tub, separate shower, dual vanity, and walk-in closet. The private third-floor suite with full bath is perfect as a theater room, guest retreat, or bonus living space. Enjoy a fully fenced backyard with a custom 10x14 storage shed, epoxy-finished garage floor, and a convenient location near New Castle Elementary, Landstown Commons, shopping, dining, and entertainment. Photos may include virtual staging.
Property Details
Basic Info
Indoor Feature
Basic Info
Property Type
Other
Listing Status
Active
Land Size
930.78 m2
Building Size
288.19 m2
Year Built
2011
Rooms
5 bedroom(s), 4 bathroom(s)
Architecture Style
Other
County
Virginia Beach VA
Provider
Real Estate Information Network, Inc.
Subdivision
INDIAN RIVER MEADOWS
Brokerage Office Name
Southerland Real Estate
Brokerage Office Phone
(757) 288-8680
Neighbourhoods
INDIAN RIVER MEADOWS
Address
4124 Bridle Way, Virginia Beach, VA 23456
Nearby Schools
| Type | School name | District name |
|---|---|---|
| Elementary | New Castle Elementary | Not available |
| Middle | Landstown Middle | Not available |
| Juniorhigh | Landstown Middle | Not available |
Contact Agent
Steven Southerland
Southerland Real Estate Inc.
1403 Greenbrier Pkwy Ste. 150 , Chesapeake, VA 23320
Get in touch
Contact Agent
Contact Agent
Email enquiry to Southerland Real Estate Inc.
Steven Southerland
1403 Greenbrier Pkwy Ste. 150 , Chesapeake, VA 23320
What's your enquiry about?
By clicking "Submit", you accept our Privacy Policy and acknowledge that as the agent for this property is located overseas, your information may not be handled in accordance with the privacy laws applicable to this website.
Property ID: 110110176068
Original Property ID: 3yd-REINVA-10653368Data provided by Real Estate Information Network, Inc., MLS #: 10653368
* THIS SERVICE MAY CONTAIN TRANSLATIONS POWERED BY GOOGLE. GOOGLE DISCLAIMS ALL WARRANTIES RELATED TO THE TRANSLATIONS, EXPRESS OR IMPLIED, INCLUDING ANY WARRANTIES OF ACCURACY, RELIABILITY, AND ANY IMPLIED WARRANTIES OF MERCHANTABILITY, FITNESS FOR A PARTICULAR PURPOSE AND NONINFRINGEMENT.
Copyright © 2026 Real Estate Information Network, Inc. All rights reserved. All information provided by the listing agent/broker is deemed reliable but is not guaranteed and should be independently verified.