
4137 Hamlin Terrace, Chester, VA 23831
LATEST
 4
4 3
3|House
NZD $686,356
USD $385,000
Published on: 12 Oct 2026
Last updated on: 13 Oct 2026
Property ID: 110120498964
Translate to English
Residential, Chester, VA
4137 Hamlin Terrace, Chester, VA 23831
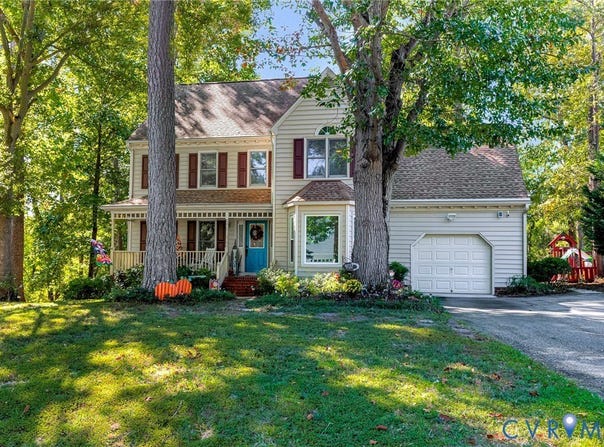
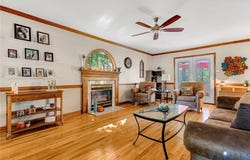
** SHOWING BEGIN Friday 10/23/26**Amazing opportunity in Hamlin Estates. This 4 Bedroom, 2-1/2 BATH home has been well kept, and many upgrades have been applied. Kitchen has been Fully Upgraded w/Choice Detailed Cabinetry/Granite Tops (with Bar Stool Island) Custom Light + Plumbing fixtures/Stainless Steel appliances (Double Oven) and LG Tile flooring. Open Family Room from Kitchen is dressed in pristine Hardwood Floors, Detailed Hardwood moldings, Nat Gas Fireplace, custom Ceiling Fan/Light, an bright Earth-tone colors to support much natural light. Dining Room has a Pristine Hardwoods, generous Bowed Bay window with Crown+ Chair molding, Ceiling Fan + Light and Custom Sliding Barn Door. Primary Bedroom is very well sized and offers NEWER CARPET (Throughout All bedrooms and Stairwell) Ceiling Fan+Light, Walk-in Closet, and Fine Moldings. Primary Bath has been Partially Upgraded with Extra-Wide Vanity, Jetted Tub, Separate Shower Stall and Lavatory nook. Bed#2 Offers Fine Moldings, Cheerful Colors WTW Carpet and Nice Close Space/ Bed#3 is HUGE Offers Deep Walk-in Closet, Fine Moldings, WTW Carpet and Ceiling Fan + Light/ Bed #4 (3rd Floor) "teenagers paradise" young adults paradise. Also huge with a Built-in Bed, Built-in Shelves, Ceiling Fan and Light and a Double Closet. 3rd Floor also provides the large Walk-in Attic (15'3" x 11'6") for all of your storage needs. 2nd Floor Full Bath has been upgraded w/Custom Vanity, Mirror, Lighting to stay in harmony with other interior improvements in the house. The Laundry room is generously sized with Built-in Shelves and Linen Closet for the day-to-day needs. Garage Space has been used as Flex Space and offers countless possibilities. Rear Decking (off the Family Room) is another pleasing feature to this exciting property. 13" square Brick Paver Sidewalk leads to Children's Play Equipment and the Rear Fire Pit. Large Detached Shed conveys with the sale for all types of equipment storage. Property is close to Shopping, Interstate travel, Schools and Hospitals.
Property Details
Basic Info
Indoor Feature
Outdoor Feature
Basic Info
Property Type
House
Listing Status
Active
Land Size
2,662.83 m2
Building Size
192.77 m2
Year Built
1989
Rooms
4 bedroom(s), 3 bathroom(s)
Architecture Style
Colonial
Num Floors
2
County
Chesterfield
Parcel ID
787-66-18-06-200-000
Provider
Central Virginia Regional Multiple Listing Service
Subdivision
Hamlin Estates
Brokerage Office Name
Virginia Capital Realty, LLC
Brokerage Office Phone
(804) 545-6300
Neighbourhoods
Hamlin Estates
Address
4137 Hamlin Terrace, Chester, VA 23831
Nearby Schools
| Type | School name | District name |
|---|---|---|
| High | Thomas Dale | Not available |
| Elementary | Curtis | Not available |
| Middle | Elizabeth Davis | Not available |
| Juniorhigh | Elizabeth Davis | Not available |
Tax History
| Year | Tax amount | |
|---|---|---|
| 2026 | USD $3201 | NZD $5,707* |
*Converted price in your currency provided by Open Exchange Rates. Exchange rates are subject to continuous change. Neither realestate.co.nz nor its affiliates guarantee that the conversion reflects current conversion rates and are not responsible for any inaccuracies. realestate.co.nz recommends that you independently verify any information before relying on it.
Contact Agent
Mark Holmes
Virginia Capital Realty
1106 N Thompson St , Richmond, VA 23230
Get in touch
Contact Agent
Contact Agent
Email enquiry to Virginia Capital Realty
Mark Holmes
1106 N Thompson St , Richmond, VA 23230
What's your enquiry about?
By clicking "Submit", you accept our Privacy Policy and acknowledge that as the agent for this property is located overseas, your information may not be handled in accordance with the privacy laws applicable to this website.
Property ID: 110120498964
Original Property ID: 3yd-CVRMLS-2627717Data provided by Central Virginia Regional Multiple Listing Service, MLS #: 2627717
* THIS SERVICE MAY CONTAIN TRANSLATIONS POWERED BY GOOGLE. GOOGLE DISCLAIMS ALL WARRANTIES RELATED TO THE TRANSLATIONS, EXPRESS OR IMPLIED, INCLUDING ANY WARRANTIES OF ACCURACY, RELIABILITY, AND ANY IMPLIED WARRANTIES OF MERCHANTABILITY, FITNESS FOR A PARTICULAR PURPOSE AND NONINFRINGEMENT.
Copyright © 2026 Central Virginia Regional Multiple Listing Service. All rights reserved. All information provided by the listing agent/broker is deemed reliable but is not guaranteed and should be independently verified.