
414 General Pershing Avenue, Ocean Springs, MS 39564
LATEST
 4
4 2
2|House
NZD $1,952,919
USD $1,093,000
Published on: 10 Oct 2026
Last updated on: 13 Oct 2026
Property ID: 110120450942
Translate to English
Residential, Ocean Springs, MS
414 General Pershing Avenue, Ocean Springs, MS 39564
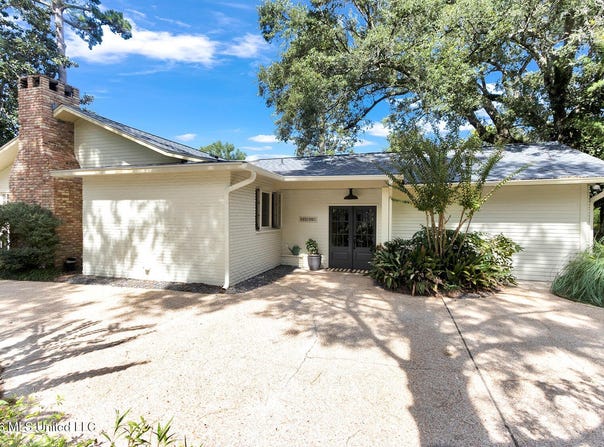
In DOWNTOWN Ocean Springs, within the coveted Golf Cart buildings on THOSE streets have flooded and will likely flood again. Even the 6 off-street parking spaces at this address are elevated at 18+ ft. above sea level (elevation certificate). The wide and long back yard (entirely fenced) has a prime spot for building a custom garage to store vehicular treasures; and there is still ample room for a backyard pool. In August 2005, Hurricane Katrina halted summer begun expansions of the west, south and east exterior walls. And even though this home had minimal (some shingles and a few original single pane windows) damage, skilled labor and material availability disappeared in Katrina's aftermath. All of the 1979 windows were replaced with premium Marvin double paned, thermal wood windows from an Atlanta GA distributor and several additional Marvin windows were added. The masonry exterior walls were soon completed. As skilled labor, budget & building materials became available. the interior 12+ rooms were worked on from 2006 to 2017, while, the owners remained living onsite. The point is that this building withstood Hurricane Katrina because coastal engineer Philip Batten was consulted for the 2005 expansions and his recommendations, which were more than the building code required at that time, were nonetheless, built into the expanded framework, and inspected by Batten himself. From an original 1550 sq. ft. home, this Craftsman style NOW has 3012 structural sq. ft. which includes 2606 sq. ft (68% more) heated/cooled spaces and 406 sq. ft. of new decks and porches. It is a one-story open floor plan featuring an enlarged, vaulted living room AND a separate, even bigger gaming/family room that can accommodate a pool table. The home has 4 bedrooms, 3 are now primary-size bedrooms and the 4th bedroom is a dedicated office. There are 2 wet-walled bathrooms (primary bath enlarged with a double vanity and custom shower) and a newly created Butler's pantry with a 2nd sink. There are NEW luxury upgrades in all doors, floors, windows, walls, lighting, counters, cabinets, sky lights/sun tunnels PLUS new custom wood built-ins and custom wood storage in 6 walk-in closets/ 8 closets total. Some rooms have artisan textured walls that are a nod to Peter & Walter Andersons' influence on O. S. as an art community. In the EVEN NEWER category, this abode has a brand new roof (2026), new HVAC (2025), new decks (2024/25), new mahogany front door (2024.) The owner/university trained designer has loved this home and designed every square foot to offer functional living and comfortable entertaining.
Property Details
Basic Info
Indoor Feature
Outdoor Feature
Basic Info
Property Type
House
Listing Status
Active
Land Size
1,578.28 m2
Building Size
242.11 m2
Year Built
1979
Rooms
4 bedroom(s), 2 bathroom(s), 1 livingroom(s)
Num Floors
1
County
Jackson
Parcel ID
6-01-30-410.100
Provider
MLS United
Subdivision
Metes And Bounds
Brokerage Office Name
Keller Williams MS Gulf Coast
Brokerage Office Phone
(228) 275-7500
Neighbourhoods
Metes And Bounds
Address
414 General Pershing Avenue, Ocean Springs, MS 39564
Tax History
| Year | Tax amount | |
|---|---|---|
| 2025 | USD $5954 | NZD $10,638* |
*Converted price in your currency provided by Open Exchange Rates. Exchange rates are subject to continuous change. Neither realestate.co.nz nor its affiliates guarantee that the conversion reflects current conversion rates and are not responsible for any inaccuracies. realestate.co.nz recommends that you independently verify any information before relying on it.
Contact Agent
Damaris Royalty
Keller Williams
283 DeBuys Rd , Gulfport, MS 39507
Get in touch
Contact Agent
Contact Agent
Email enquiry to Keller Williams
Damaris Royalty
283 DeBuys Rd , Gulfport, MS 39507
What's your enquiry about?
By clicking "Submit", you accept our Privacy Policy and acknowledge that as the agent for this property is located overseas, your information may not be handled in accordance with the privacy laws applicable to this website.
Property ID: 110120450942
Original Property ID: 3yd-MGCMLSMS-4165037Data provided by MLS United, MLS #: 4165037
* THIS SERVICE MAY CONTAIN TRANSLATIONS POWERED BY GOOGLE. GOOGLE DISCLAIMS ALL WARRANTIES RELATED TO THE TRANSLATIONS, EXPRESS OR IMPLIED, INCLUDING ANY WARRANTIES OF ACCURACY, RELIABILITY, AND ANY IMPLIED WARRANTIES OF MERCHANTABILITY, FITNESS FOR A PARTICULAR PURPOSE AND NONINFRINGEMENT.
Copyright © 2026 MLS United. All rights reserved. All information provided by the listing agent/broker is deemed reliable but is not guaranteed and should be independently verified.