
4144 W College Street, Ayden, NC 28513
 3
 2
|House
NZD $501,086
USD $276,900
Published on: 24 Sep 2026
Last updated on: 01 Nov 2026
Property ID: 110110305400
Translate to English
Residential, Ayden, NC
4144 W College Street, Ayden, NC 28513
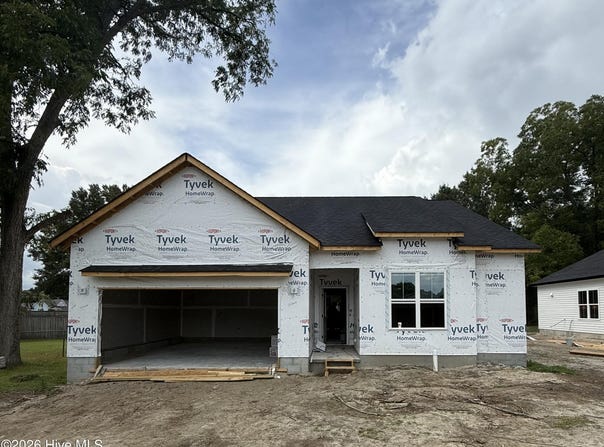
Grimes Built Construction brings the Shelton Farm Plan to Ayden! This 3-bed, 2-bath home features a split floor plan with storage built into the spaces you'll actually use. The primary suite includes a walk-in shower, dual-sink vanity, linen closet, and large walk-in closet, with tray ceilings in both the primary bedroom and living room. LVP flooring flows throughout the main living areas, while carpet is reserved for the bedrooms. The eat-in kitchen offers granite countertops, an island, and pantry, with a dedicated laundry room conveniently located just off the 2-car attached garage. Outdoors, you'll enjoy a covered rear porch and no neighbors directly behind you. Situated on approximately 0.30 acres inside Ayden city limits with NO HOA and USDA eligibility. Builder is a licensed real estate broker. Estimated completion: December 23rd.
Property Details
Basic Info
Indoor Feature
Outdoor Feature
Basic Info
Property Type
House
Listing Status
Pending
Land Size
1,214.06 m2
Building Size
150.04 m2
Year Built
2026
Rooms
3 bedroom(s), 2 bathroom(s)
Num Floors
1
County
Pitt
Parcel ID
094306
Provider
Hive MLS
Subdivision
Not In Subdivision
Brokerage Office Name
Grimes Real Estate Group
Brokerage Office Phone
2527171418
Neighbourhoods
Not In Subdivision
Address
4144 W College Street, Ayden, NC 28513
Nearby Schools
| Type | School name | District name |
|---|---|---|
| High | Ayden-Grifton High School | Not available |
| Not available | Not available | Not available |
| Elementary | Ayden Elementary School | Not available |
| Middle | Ayden Middle School | Not available |
| Juniorhigh | Ayden Middle School | Not available |
Contact Agent
Madelyn D'Olive
Grimes Real Estate Group
1202 A E Firetower Rd , Greenville, NC 27858
Get in touch
Contact Agent
Contact Agent
Email enquiry to Grimes Real Estate Group
Madelyn D'Olive
1202 A E Firetower Rd , Greenville, NC 27858
What's your enquiry about?
By clicking "Submit", you accept our Privacy Policy and acknowledge that as the agent for this property is located overseas, your information may not be handled in accordance with the privacy laws applicable to this website.
Property ID: 110110305400
Original Property ID: 3yd-HIVEMLSNC-100605575Data provided by Hive MLS, MLS #: 100605575
* THIS SERVICE MAY CONTAIN TRANSLATIONS POWERED BY GOOGLE. GOOGLE DISCLAIMS ALL WARRANTIES RELATED TO THE TRANSLATIONS, EXPRESS OR IMPLIED, INCLUDING ANY WARRANTIES OF ACCURACY, RELIABILITY, AND ANY IMPLIED WARRANTIES OF MERCHANTABILITY, FITNESS FOR A PARTICULAR PURPOSE AND NONINFRINGEMENT.
Copyright © 2026 Hive MLS. All rights reserved. All information provided by the listing agent/broker is deemed reliable but is not guaranteed and should be independently verified.